10767 Backcountry Drive
SEE ALL PHOTOS
10767 Backcountry Drive
Courtesy of Realty One Group Premier
For Sale

10767 Backcountry Drive

10767 Backcountry Drive, Highlands Ranch, CO 80126

$2,999,900
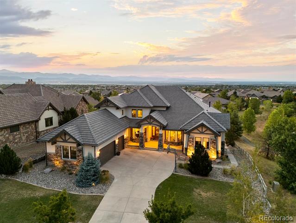
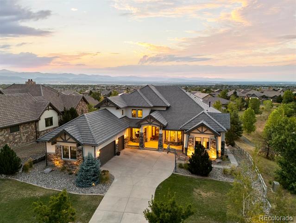
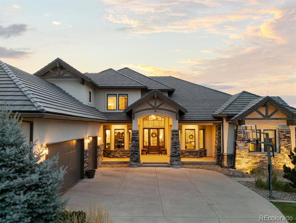
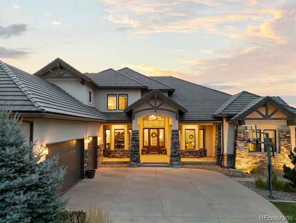
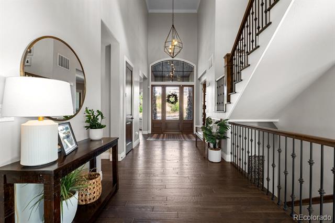
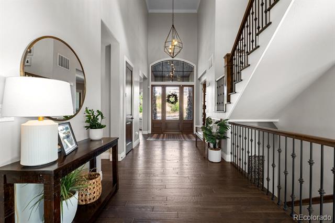
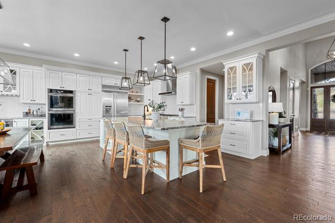
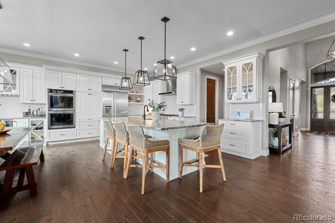
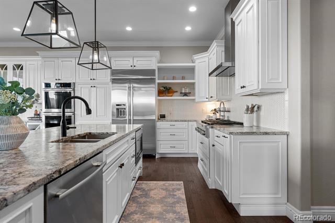
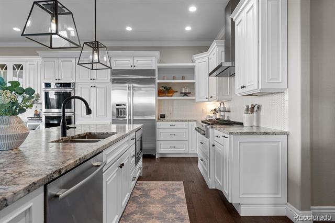
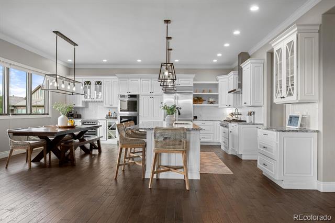
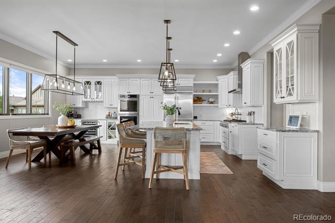
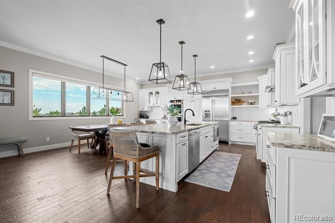
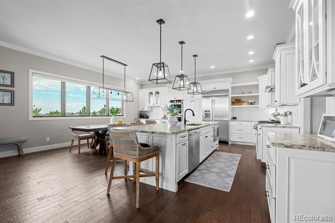
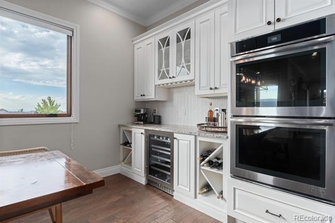
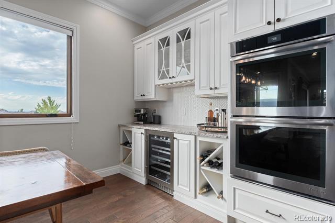
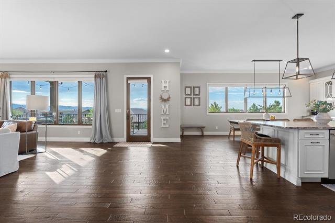
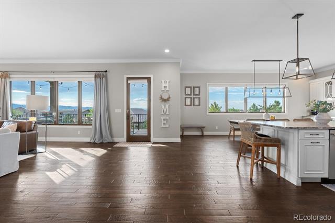
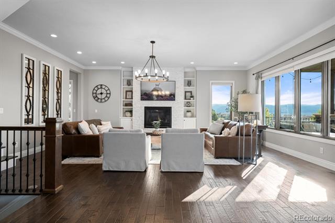
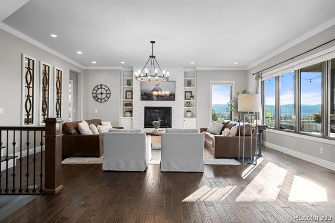
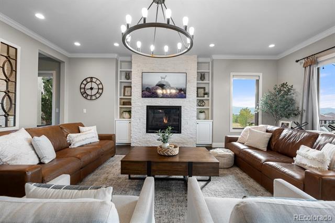
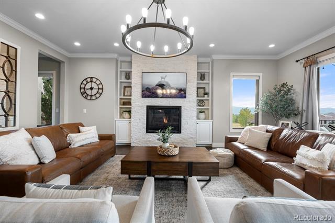
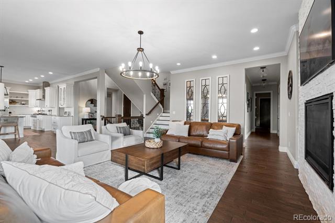
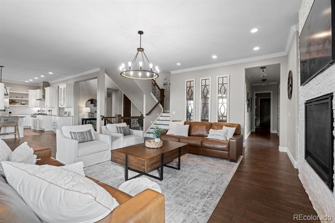
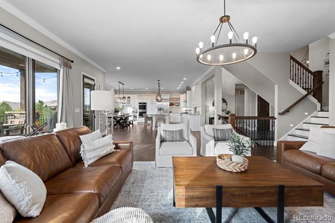
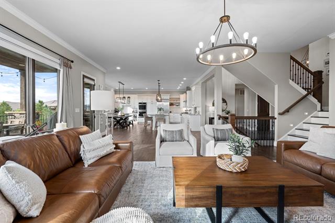
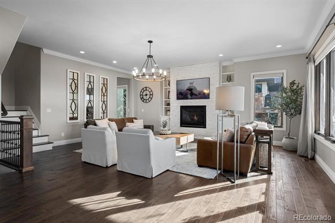
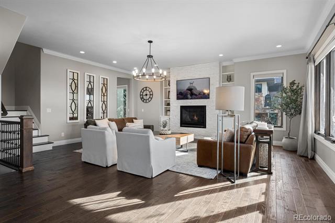
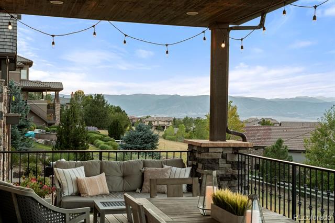
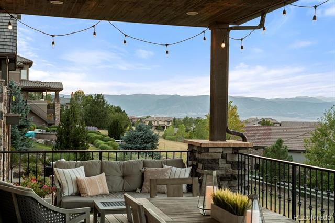
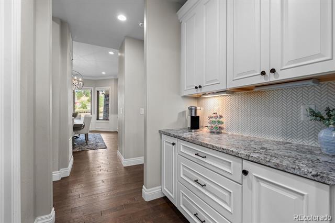
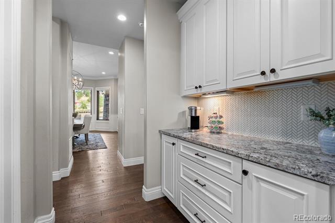
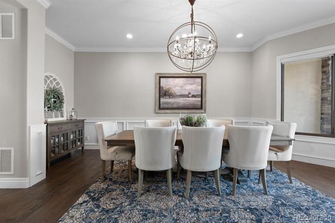
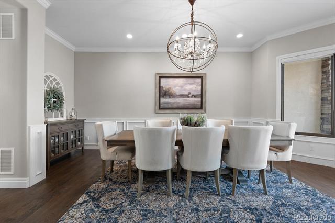
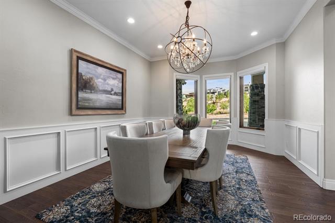
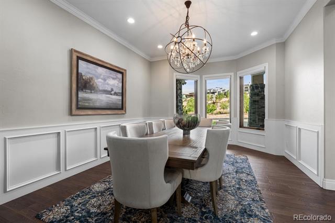
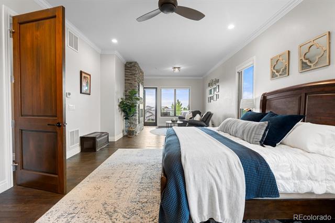
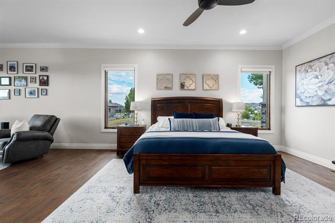
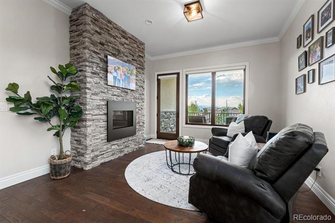
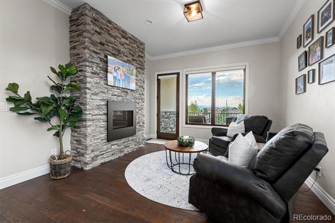
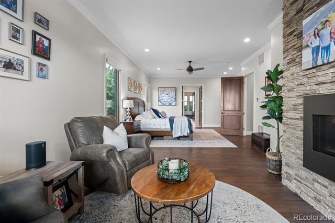
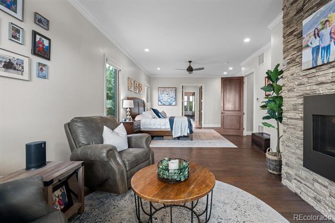
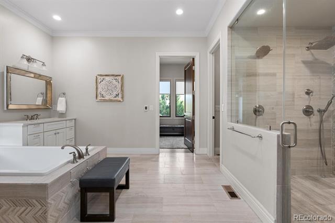
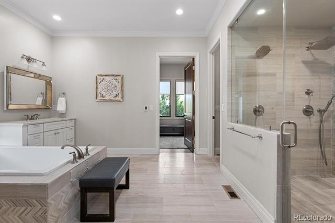
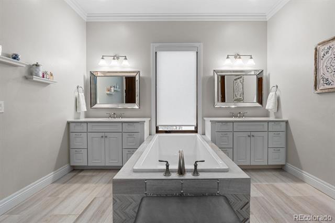
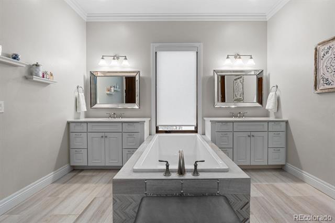
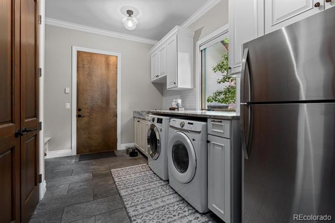
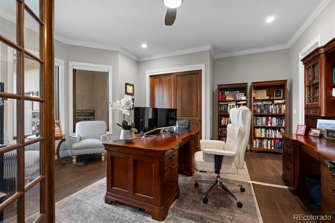
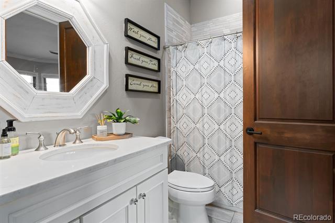
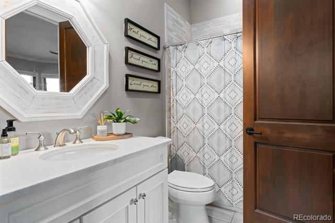
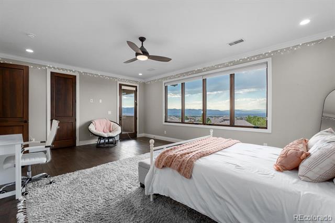
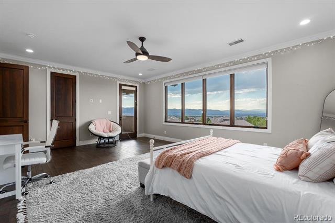
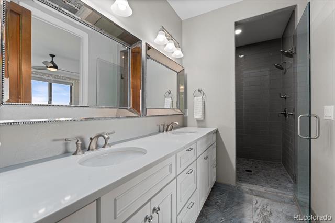
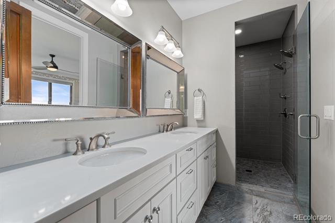
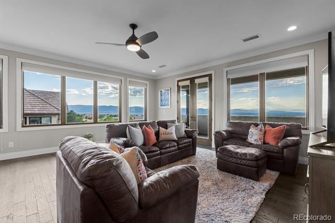
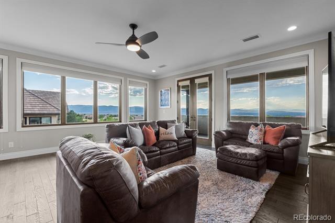
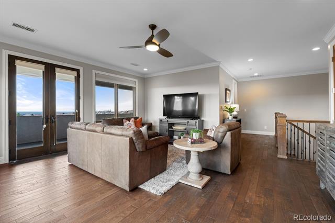
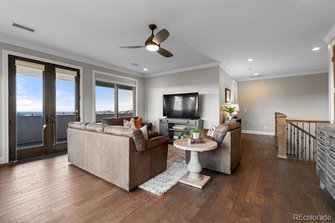
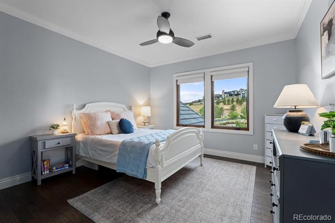
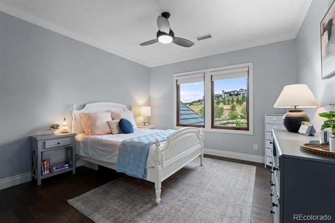
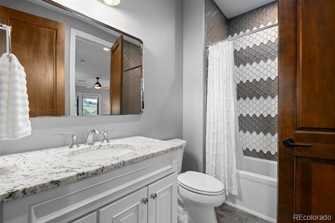
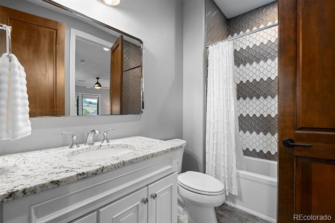
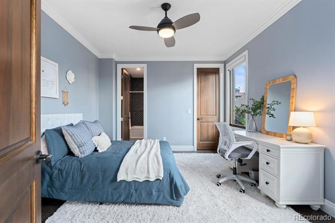
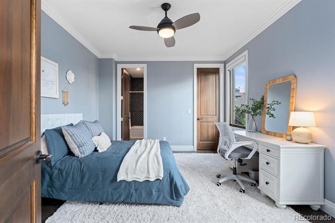
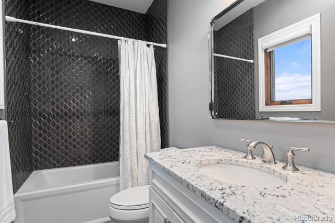
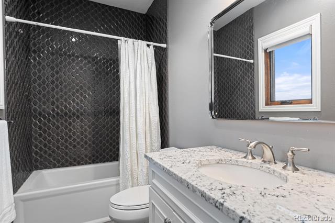
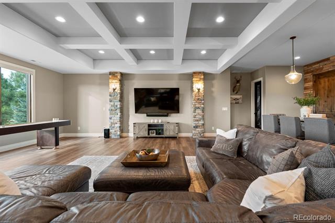
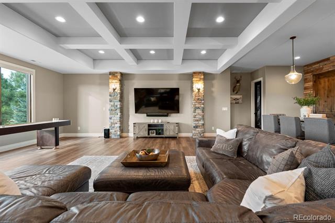
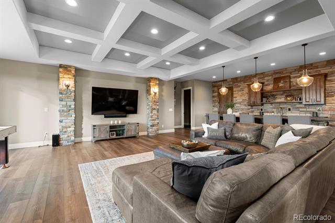
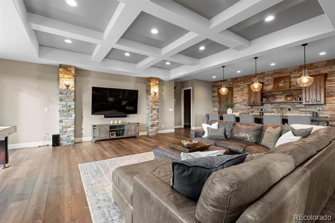
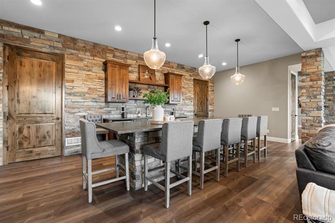
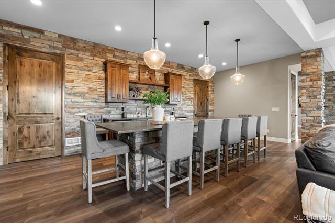
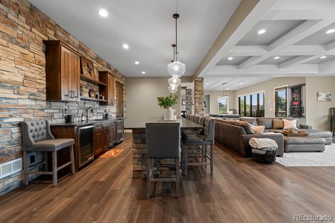
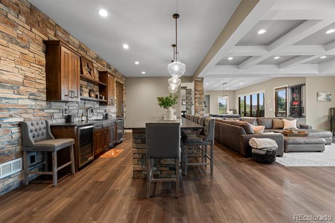
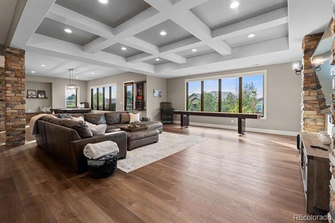
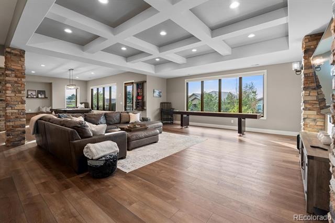
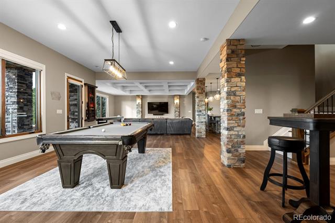
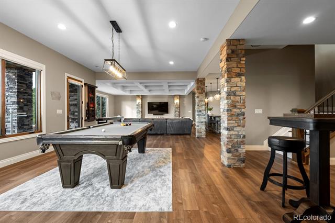
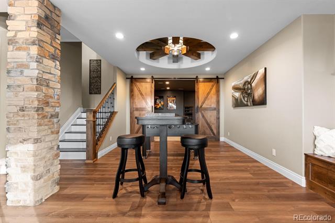
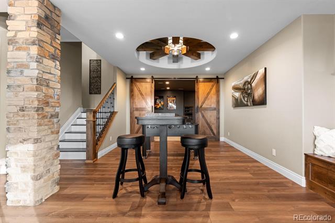
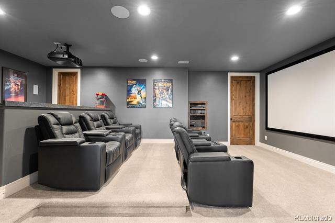
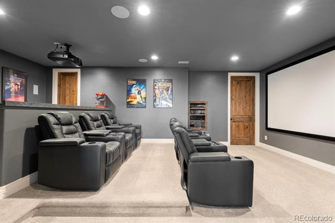
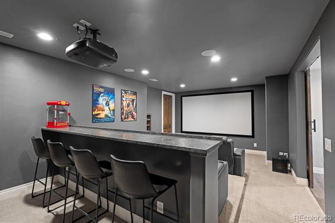
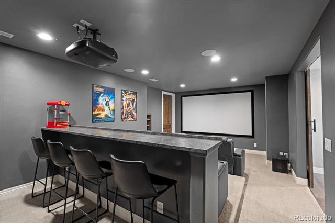
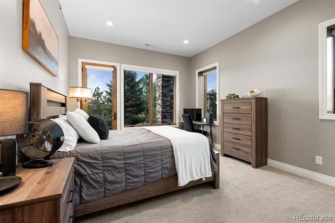
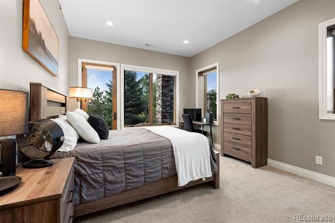
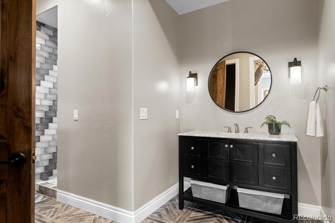
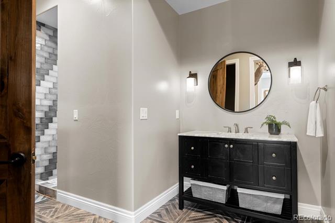
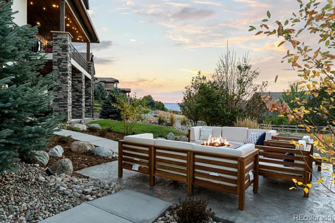
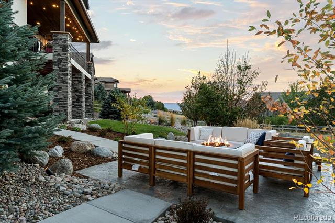
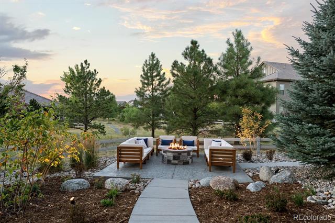
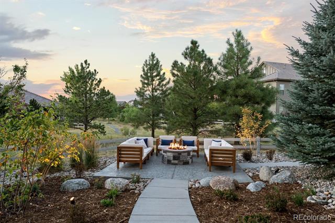
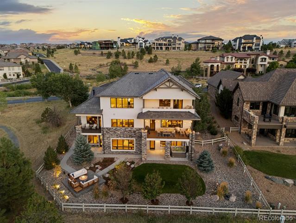
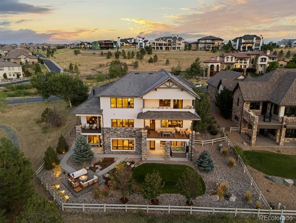
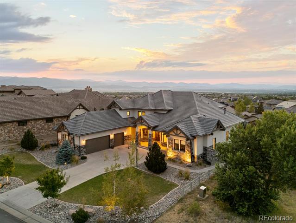
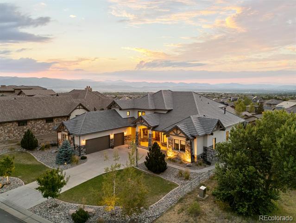
Custom home with big mountain views! 10767 Backcountry Drive is an exceptional custom home delivering panoramic mountain views that stop you in your tracks. The moment you step inside, the craftsmanship sets the tone, rich hand-scraped hardwood floors, crown molding, and a white stacked stone fireplace create a great room that is warm, elegant, and effortlessly inviting, with those mountain views framed like living artwork beyond every window.The kitchen is spectacular! Floor-to-ceiling custom white cabinetry, slab granite countertops, an Ann Sacks tile backsplash, an oversized center island with seating, a wine chiller, walk-in pantry, and a butler's pantry flowing into a formal dining room. The main-floor primary retreat is a true sanctuary with a sitting area, fireplace, private covered patio, a spa bath, dual vanities, and an oversized shower. Upstairs, a loft with walls of windows connects to a second primary suite and two additional bedrooms, all framed by those mountain views. The basement is all about entertaining and fun, shoot pool under designer pendant lighting, play shuffleboard while overlooking the fire pit, challenge friends to foosball in the game room or settle into the private theater room for the ultimate movie night experience. A beautifully appointed wet bar with warm wood cabinetry, huge island, pendant lighting, and stone backsplash complete this basement entertaining space. A private bedroom and 3/4 bath in the lower level is perfect for guests or multi-gen living. Step outside to the covered patio and gather around the new stone fire pit, surrounded by Colorado pines and open space, it's the perfect ending to any Colorado evening. The outdoor experience rivals the interior with covered outdoor living and expansive decks on every level, add gated security, miles of private trails, and the Sundial House, resort-style pool, fitness center, coffee shop, and this isn't just a home. It's a lifestyle that's nearly impossible to find at any price!

5
beds

6
baths

8,190 Sq.Ft. LIVING AREA

0.37 Acres lot

Features & Amenities

Interior

  • total bedrooms5
  • Total bathrooms6
  • full bathrooms5
  • three quarter bathroom1
  • Flooring Tile, Wood
  • Fireplace Gas, Gas Log, Great Room, Primary Bedroom
  • APPLIANCES Convection Oven, Cooktop, Double Oven, Down Draft, Microwave, Oven, Range Hood, Self Cleaning Oven, Sump Pump, Wine Cooler
  • other interior Features Breakfast Bar, Built-in Features, Ceiling Fan(s), Eat-in Kitchen, Entrance Foyer, Five Piece Bath, Granite Counters, Kitchen Island, Open Floorplan, Pantry, Primary Suite, Stone Counters, Walk-In Closet(s), Wet Bar

Area & Lot

  • Status For Sale
  • Living Area8,190 Sq.Ft.
  • Total Area8,190 Sq.Ft.
  • Lot Area0.37 Acres
  • MLS® ID3497036
  • TypeResidential
  • YEAR BUILT2017
  • NeighborhoodHighlands Ranch
  • Architecture StylesMountain Contemporary
  • View DescriptionCity, Mountain(s)
  • Elementary SchoolStone Mountain
  • Middle SchoolRanch View
  • High SchoolThunderridge
  • School DistrictDouglas RE-1

Exterior

  • STORIES2
  • Garage Space3.0
  • water SourcePublic
  • roofConcrete
  • lot featuresGreenbelt, Landscaped, Open Space, Sprinklers In Front, Sprinklers In Rear
  • parkingConcrete, Lighted
  • HEAT TYPEForced Air, Natural Gas, Radiant
  • AIR CONDITIONINGCentral Air
  • sewerPublic Sewer
  • SubstructureStructural
  • HOA AmenitiesFitness Center, Gated, Park, Playground, Pool, Security, Spa/Hot Tub, Trail(s)
  • other exterior FeaturesFire Pit, Gas Valve, Lighting, Private Yard, Spa/Hot Tub

Financial

  • Sales Price$2,999,900
  • Real Estate Tax $18,531/yr
  • HOA $360/mo
  • Zoning PDU
image

Schedule a Showing

We would love to show you our beautiful property. Please select your preferred date and time below. An agent will be in touch shortly to confirm your appointment.

Schedule a Showing

We would love to show you our beautiful property. Please select your preferred date and time below. An agent will be in touch shortly to confirm your appointment.
Thank you for your interest in 10767 Backcountry Drive, Highlands Ranch, CO 80126. We are reviewing your request and will be in touch shortly!

Mortgage Calculator

Estimate your monthly mortgage payment, including the principal and interest, property taxes, and HOA. Adjust the values to generate a more accurate rate.
All estimates are provided for informational purposes only. Actual amounts may vary.
$0,000 Your Payment 20 15 65
$0,000 Your Payment

Highlands Ranch

Explore

Work With Us

Whether buying or selling a home, you can rely on The Denver Trio to listen to what is important to you, while keeping you informed on the latest market trends, current prices, and availability. They strive to provide value well beyond the transaction itself and are determined to build long-term relationships with their clients.

Follow Us On Instagram