

3469 W Elmhurst Place
SEE ALL PHOTOS
3469 W Elmhurst Place
Sold

3469 W Elmhurst Place

3469 W Elmhurst Place, Littleton, CO 80120

$630,000
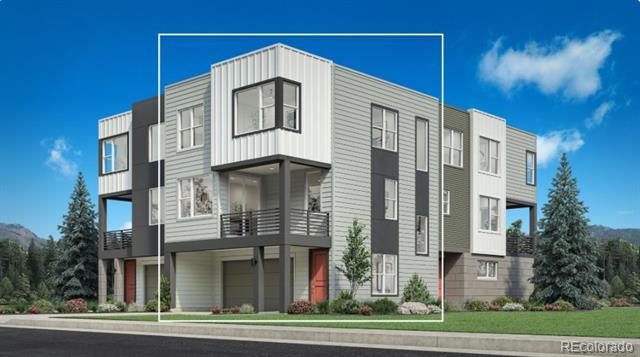
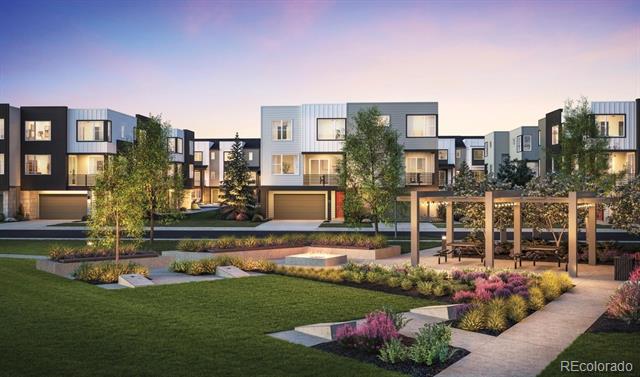
Lot 116 at ParkVue on the Platte offers an exceptional opportunity to move into your dream home with the thoughtfully designed Observatory floorplan. This homesite provides the perfect balance of comfort and style, with modern architecture, open-concept living spaces, and carefully crafted details throughout.

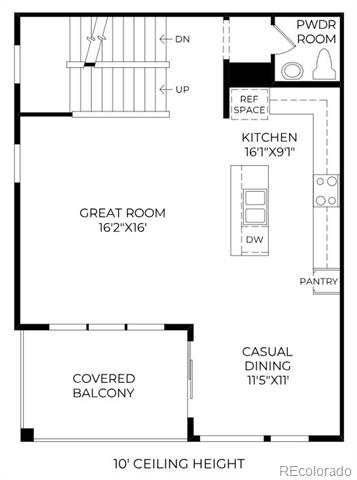
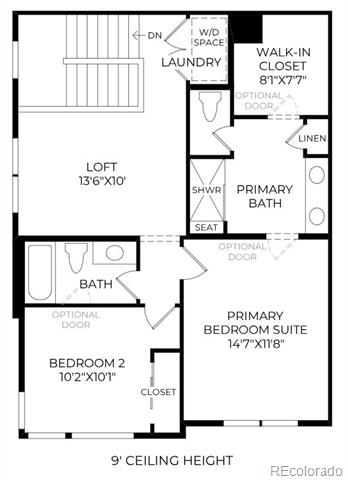
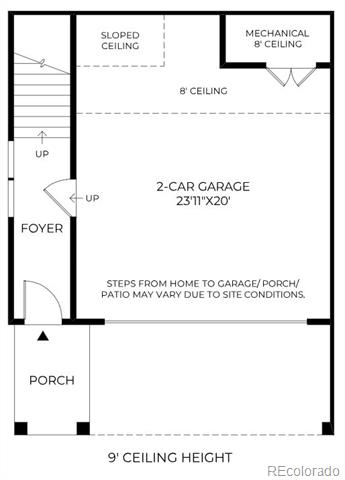
The Observatory floorplan is designed to maximize natural light and livability, featuring spacious gathering areas, a well-appointed kitchen, and flexible spaces to fit your lifestyle. Whether you're entertaining guests or enjoying a quiet evening at home, this plan delivers both functionality and elegance.

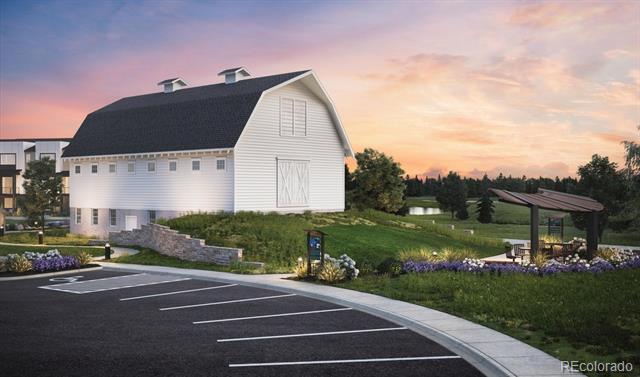
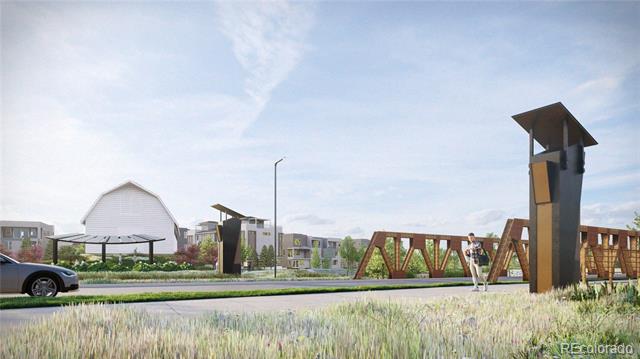
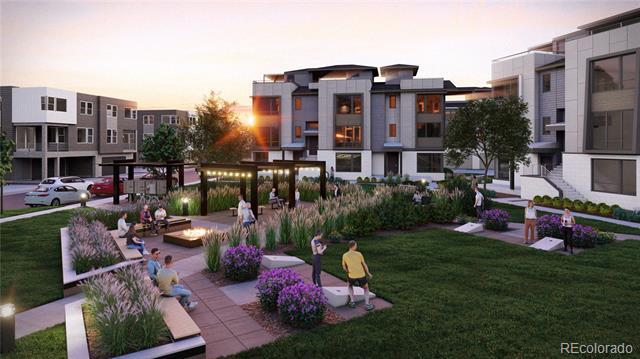
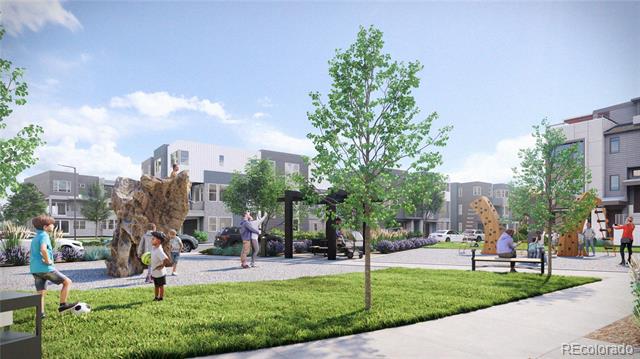
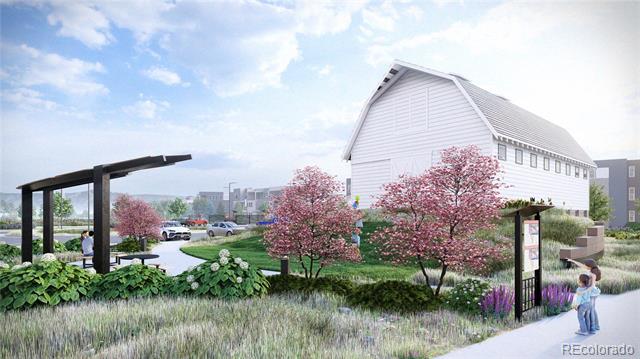
Located within the desirable ParkVue on the Platte community, residents enjoy private access to the South Platte River Trail system, perfect for walking, biking, and connecting with nature just steps from your front door. With scenic surroundings and convenient access to nearby amenities, this homesite offers a unique blend of outdoor recreation and modern living.

2
beds

3
baths

1,720 Sq.Ft. LIVING AREA

1,786 Sq.Ft. lot

Scotta Larsen

Scotta Larsen

Features & Amenities

Interior

  • total bedrooms2
  • Total bathrooms3
  • full bathroom1
  • three quarter bathroom1
  • half bathroom1
  • Laundry room In Unit, Laundry Closet
  • Flooring Carpet, Vinyl
  • APPLIANCES Dishwasher, Disposal, Dryer, Microwave, Range, Range Hood, Refrigerator, Tankless Water Heater, Washer
  • other interior Features Breakfast Nook, Entrance Foyer, High Speed Internet, Kitchen Island, Open Floorplan, Pantry, Primary Suite, Quartz Counters, Smart Thermostat, Walk-In Closet(s), Wired for Data

Area & Lot

  • Status Sold
  • Date Sold August 7, 2026
  • Living Area1,720 Sq.Ft.
  • Lot Area1,786 Sq.Ft.
  • MLS® ID7035516
  • TypeTownhouse
  • YEAR BUILT2026
  • NeighborhoodLittleton
  • Architecture StylesContemporary
  • Elementary SchoolLittleton Academy
  • Middle SchoolGoddard
  • High SchoolHeritage
  • School DistrictLittleton 6

Exterior

  • STORIES3
  • Garage Space2.0
  • water SourcePublic
  • utilitiesCable Available, Electricity Connected, Internet Access (Wired), Natural Gas Connected, Phone Available
  • roofShingle, Membrane
  • lot featuresCorner Lot, Landscaped, Master Planned, Near Public Transit, Sprinklers In Front
  • parking220 Volts, Concrete, Dry Walled, Lighted, Smart Garage Door
  • HEAT TYPEForced Air
  • AIR CONDITIONINGCentral Air
  • sewerPublic Sewer
  • SubstructureSlab
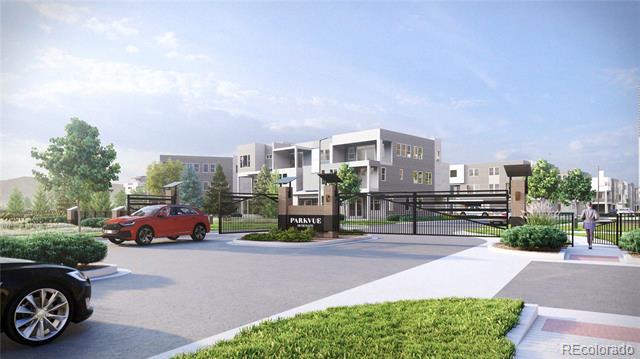
  • HOA AmenitiesGated, Park, Parking, Playground
  • other exterior FeaturesBalcony

Financial

  • Sales Price$630,000
  • Real Estate Tax $7,134/yr
  • HOA $125/mo

Littleton

Explore

Work With Us

Whether buying or selling a home, you can rely on The Denver Trio to listen to what is important to you, while keeping you informed on the latest market trends, current prices, and availability. They strive to provide value well beyond the transaction itself and are determined to build long-term relationships with their clients.

Follow Us On Instagram