526 N Fuller Placer Road
SEE ALL PHOTOS
526 N Fuller Placer Road
Sold

526 N Fuller Placer Road

526 N Fuller Placer Road, Breckenridge, CO 80424

$2,200,000
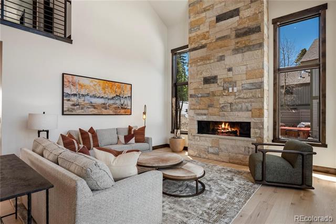
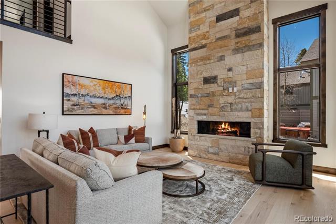
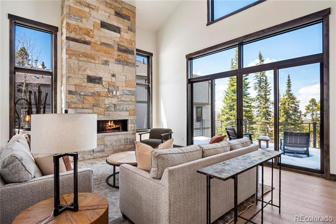
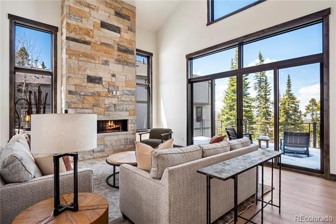
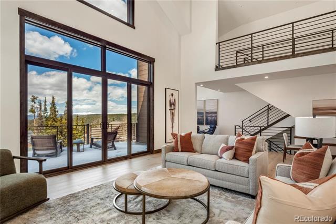
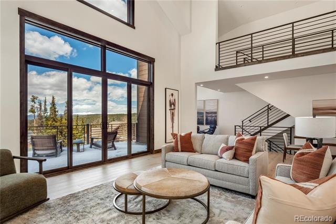
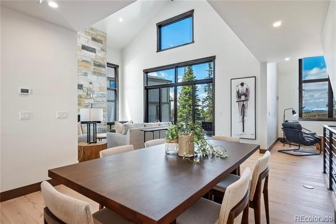
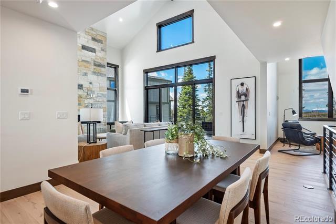
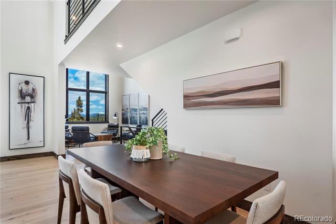
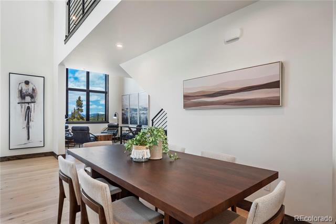
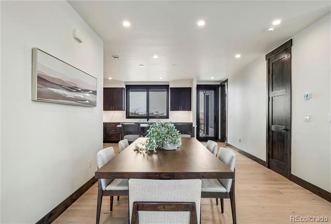
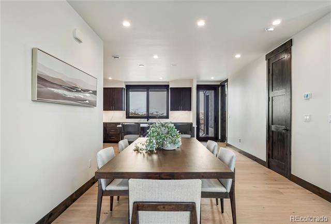
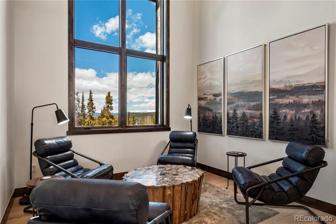
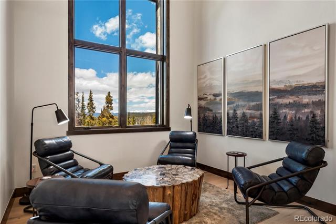
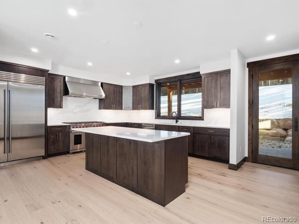
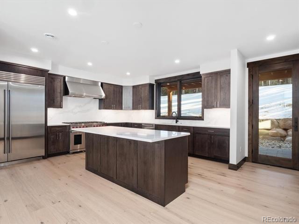
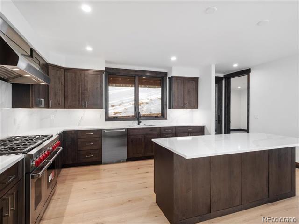
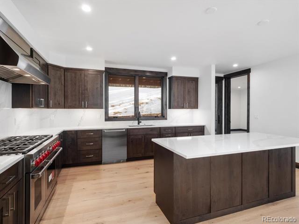
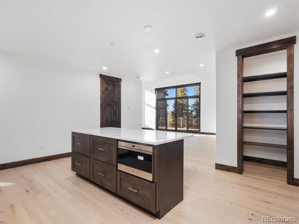
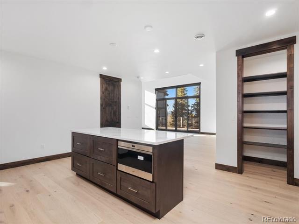
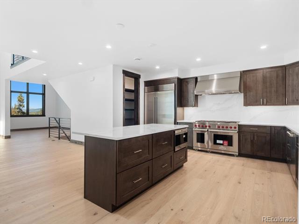
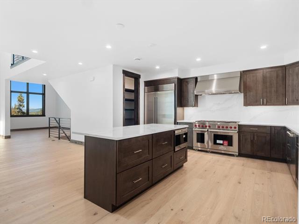
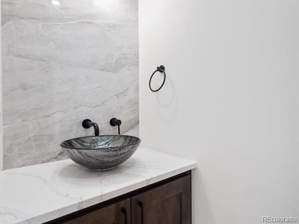
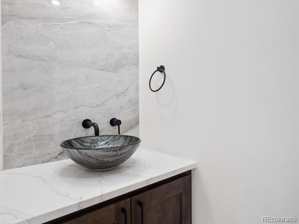
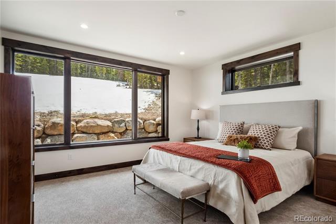
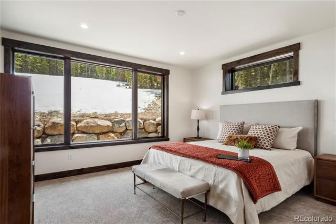
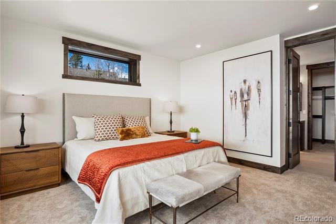
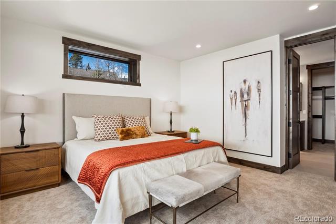
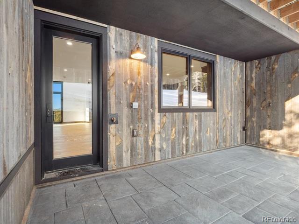
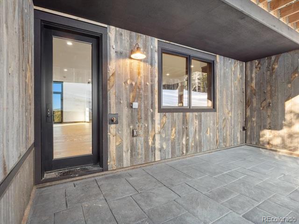
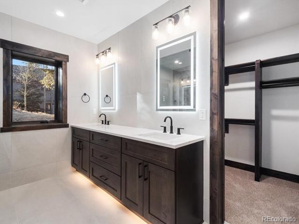
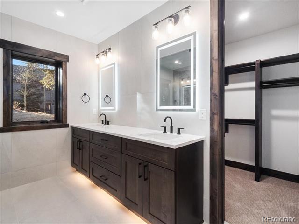
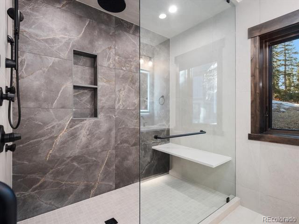
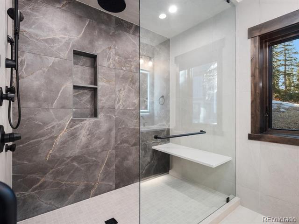
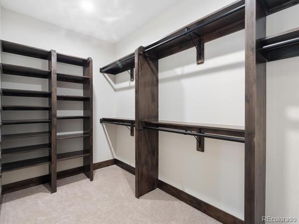
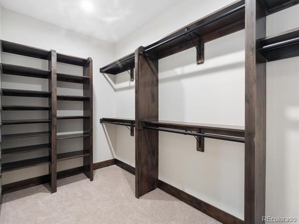
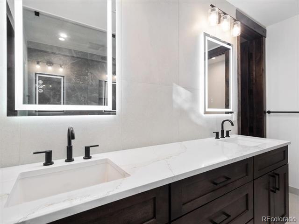
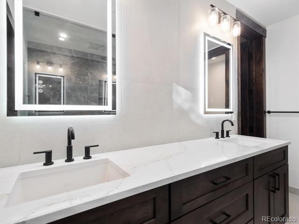
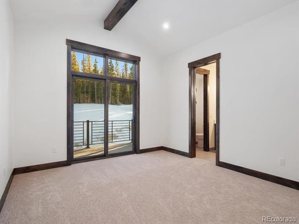
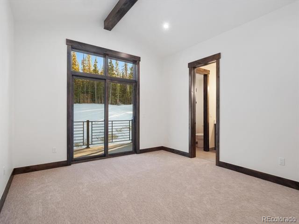
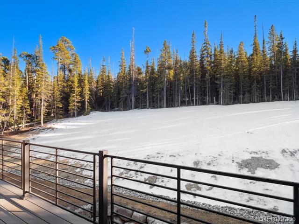
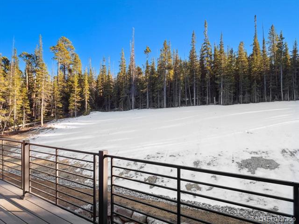
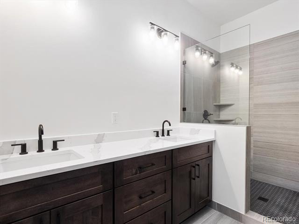
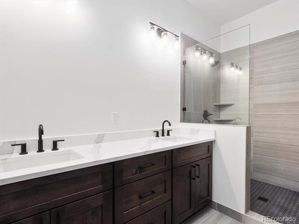
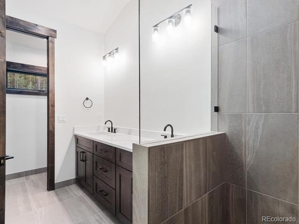
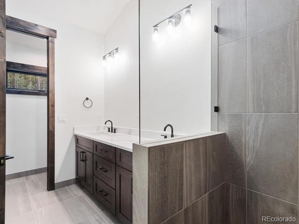
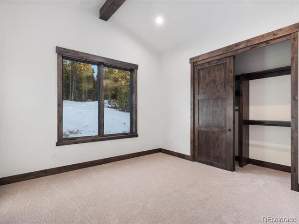
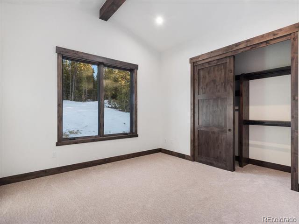
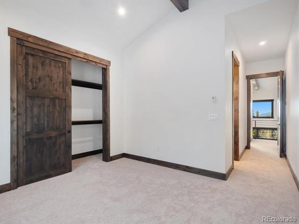
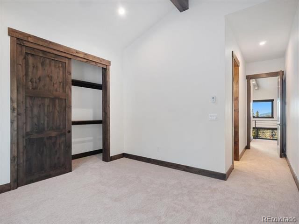
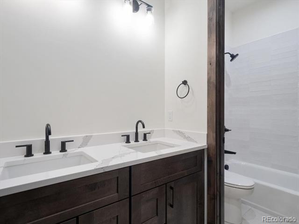
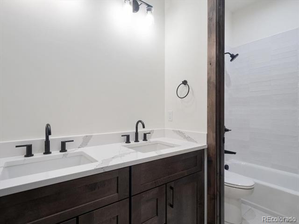
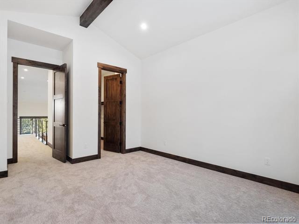
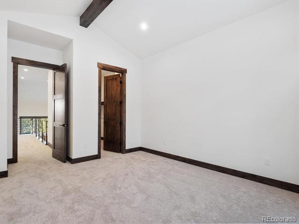
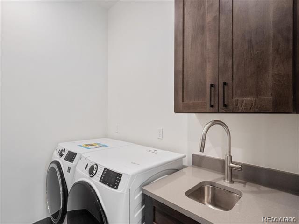
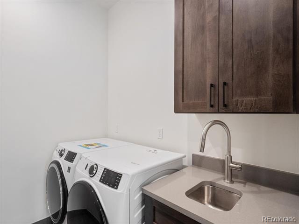
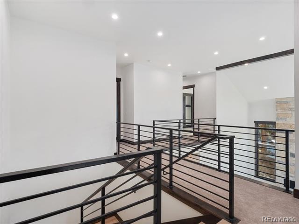
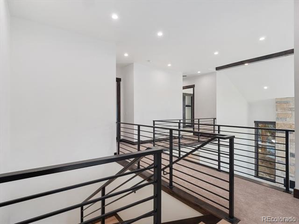
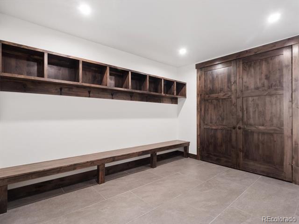
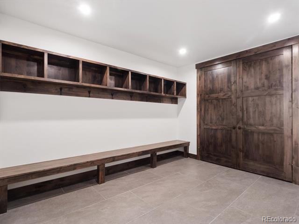
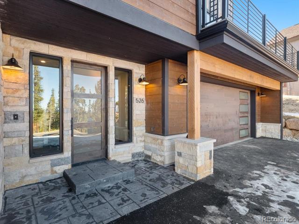
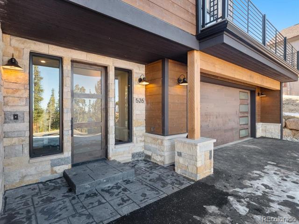
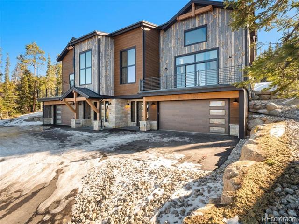
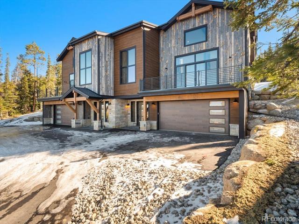
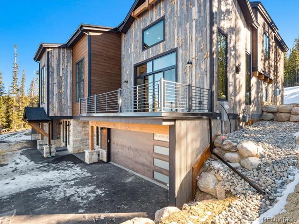
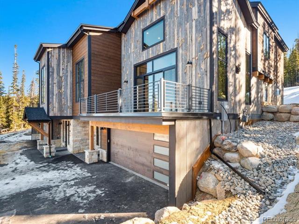
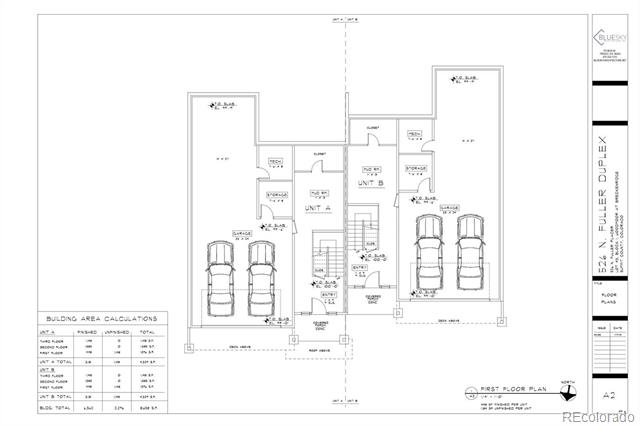
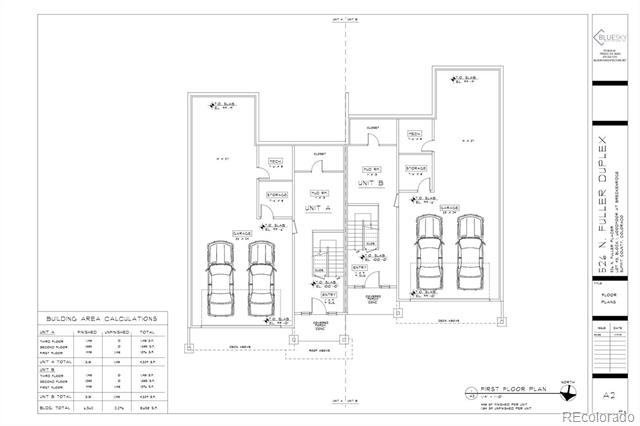
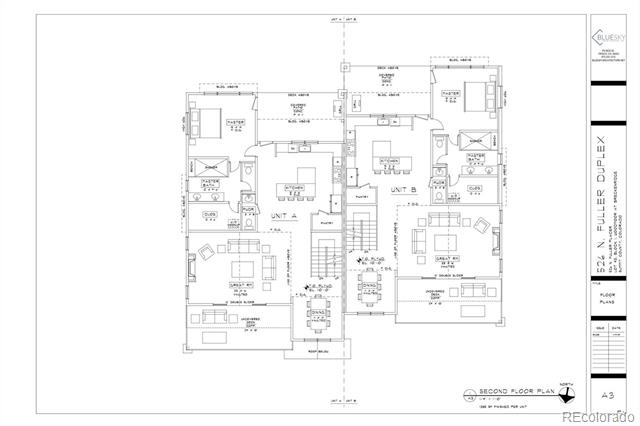
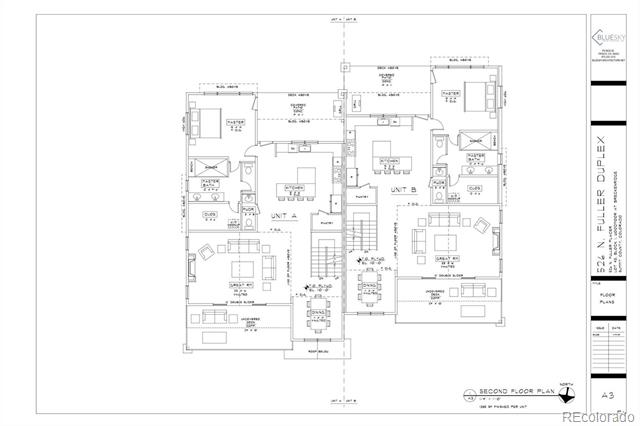
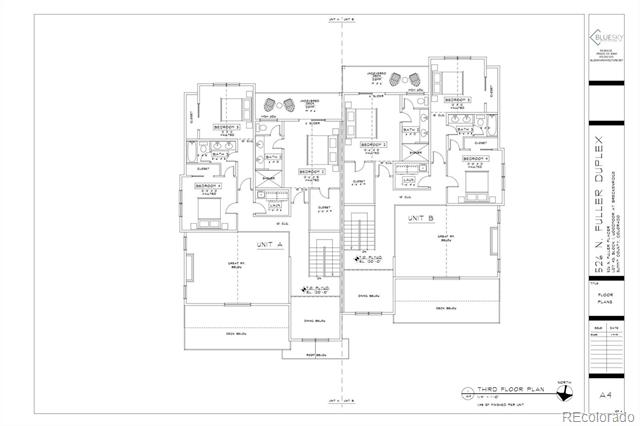
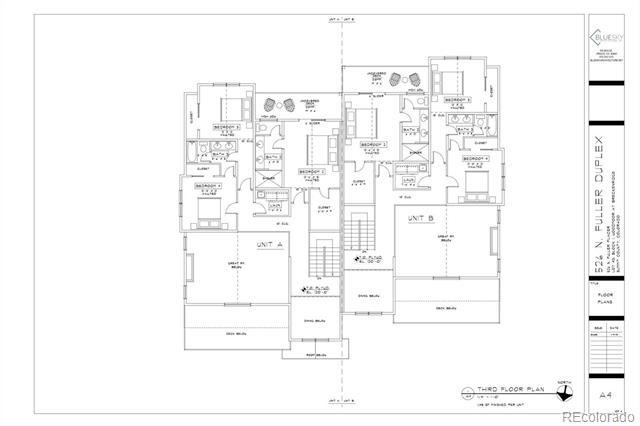
Located in coveted Breckenridge with 10 Mile Range Views, this beautifully crafted brand new home boasts top of the line finishes. These West facing Duplexes offer incredible sunsets from the private decks. As you step inside, you're greeted by warm, natural pine beetle kill wood accents throughout the home, complementing the knotty alder doors and trim. The large great room is the perfect space to cozy up by the gas fireplace, or take in the mountain views with double slider glass doors opening to the deck offer the convenience of outdoor living from your living room. Open-concept main level features a chef's kitchen with premium Wolf Sub-Zero appliances. Quartzite countertops are throughout the home in the kitchen and bathrooms. The main floor primary suite features a steam shower, walk in closet and walk out access to a covered patio. Three additional bedrooms upstairs offer the perfect space for guests, with ensuite bathrooms, vaulted ceilings and access to an uncovered deck. With a 3-car garage, you'll have plenty of room for all your gear--whether it's skis, bikes, or other mountain adventure equipment. Large mudroom off of the garage offers convenience and functionality when entering the home.

4
beds

4
baths

3,181 Sq.Ft. LIVING AREA

0.43 Acres lot

Deanna Hass

Deanna Hass

Features & Amenities

Interior

  • total bedrooms4
  • Total bathrooms4
  • full bathroom1
  • three quarter bathrooms2
  • half bathroom1
  • Flooring Carpet, Tile, Wood
  • Fireplace Gas, Living Room
  • APPLIANCES Dishwasher, Disposal, Range, Range Hood, Refrigerator
  • other interior Features Five Piece Bath, High Ceilings, Kitchen Island, Open Floorplan, Pantry, Primary Suite, Vaulted Ceiling(s), Walk-In Closet(s)

Area & Lot

  • Status Sold
  • Date Sold July 31, 2026
  • Living Area3,181 Sq.Ft.
  • Lot Area0.43 Acres
  • MLS® ID1559513
  • TypeResidential
  • YEAR BUILT2025
  • Architecture StylesMountain Contemporary
  • View DescriptionMountain(s), Ski Area
  • Elementary SchoolBreckenridge
  • Middle SchoolSummit
  • High SchoolSummit
  • School DistrictSummit RE-1

Exterior

  • STORIES2
  • Garage Space2.0
  • water SourcePublic
  • utilitiesCable Available, Electricity Available, Internet Access (Wired), Natural Gas Available, Phone Available
  • roofShingle
  • lot featuresNear Public Transit, Near Ski Area, Sloped
  • parkingAsphalt, Heated Garage
  • HEAT TYPERadiant, Radiant Floor
  • AIR CONDITIONINGNone
  • sewerPublic Sewer
  • SubstructureSlab
  • other exterior FeaturesBalcony

Financial

  • Sales Price$2,200,000
  • Real Estate Tax $13,184/yr
  • Zoning CR4

Work With Us

Whether buying or selling a home, you can rely on The Denver Trio to listen to what is important to you, while keeping you informed on the latest market trends, current prices, and availability. They strive to provide value well beyond the transaction itself and are determined to build long-term relationships with their clients.

Follow Us On Instagram