5974 Sima Circle
5974 Sima Circle
5974 Sima Circle
5974 Sima Circle
5974 Sima Circle
5974 Sima Circle
5974 Sima Circle
5974 Sima Circle
5974 Sima Circle
5974 Sima Circle
5974 Sima Circle
5974 Sima Circle
5974 Sima Circle
5974 Sima Circle
5974 Sima Circle
5974 Sima Circle
5974 Sima Circle
5974 Sima Circle
5974 Sima Circle
5974 Sima Circle
5974 Sima Circle
5974 Sima Circle
5974 Sima Circle
5974 Sima Circle
5974 Sima Circle
5974 Sima Circle
5974 Sima Circle
5974 Sima Circle
5974 Sima Circle
5974 Sima Circle
5974 Sima Circle
5974 Sima Circle
5974 Sima Circle
5974 Sima Circle
5974 Sima Circle
5974 Sima Circle
5974 Sima Circle
5974 Sima Circle
5974 Sima Circle
5974 Sima Circle
5974 Sima Circle
5974 Sima Circle
5974 Sima Circle
5974 Sima Circle
5974 Sima Circle
SEE ALL PHOTOS
5974 Sima Circle
5974 Sima Circle
5974 Sima Circle
5974 Sima Circle
5974 Sima Circle
5974 Sima Circle
5974 Sima Circle
5974 Sima Circle
5974 Sima Circle
5974 Sima Circle
5974 Sima Circle
5974 Sima Circle
5974 Sima Circle
5974 Sima Circle
5974 Sima Circle
5974 Sima Circle
5974 Sima Circle
5974 Sima Circle
5974 Sima Circle
5974 Sima Circle
5974 Sima Circle
5974 Sima Circle
5974 Sima Circle
5974 Sima Circle
5974 Sima Circle
5974 Sima Circle
5974 Sima Circle
5974 Sima Circle
5974 Sima Circle
5974 Sima Circle
5974 Sima Circle
5974 Sima Circle
5974 Sima Circle
5974 Sima Circle
5974 Sima Circle
5974 Sima Circle
5974 Sima Circle
5974 Sima Circle
5974 Sima Circle
5974 Sima Circle
5974 Sima Circle
5974 Sima Circle
5974 Sima Circle
5974 Sima Circle
5974 Sima Circle
Coming Soon

5974 Sima Circle

5974 Sima Circle, Lone Tree, CO 80124

$799,000
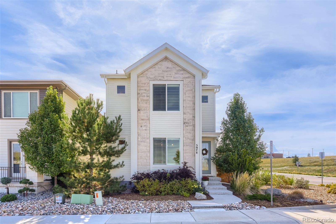
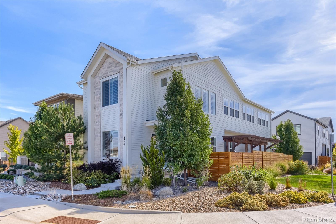
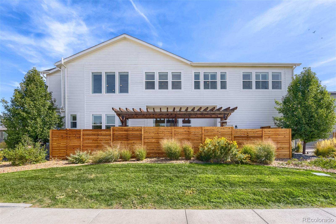
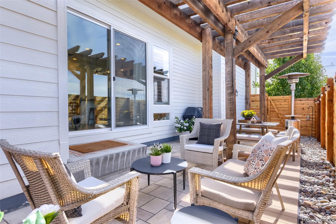
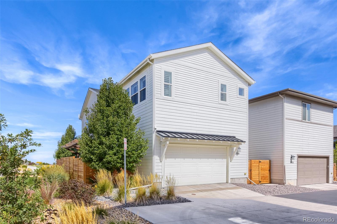
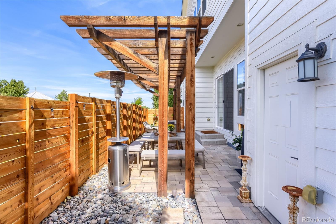
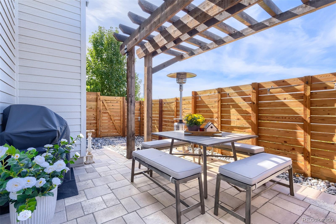
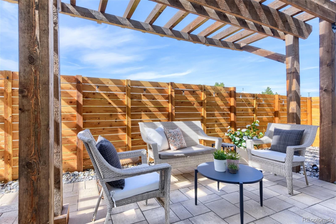
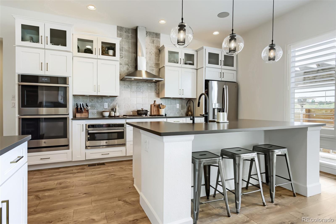
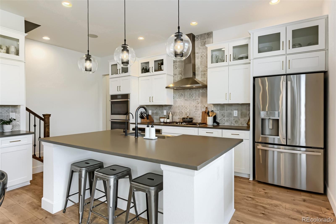
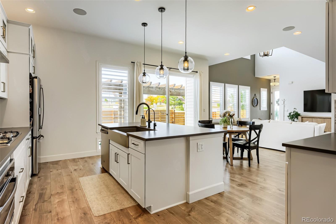
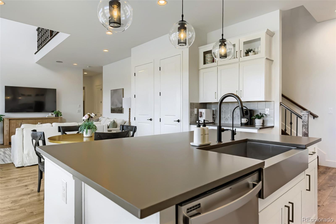
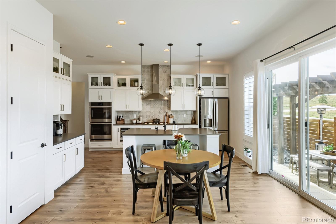
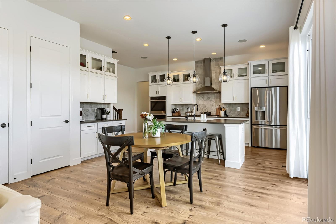
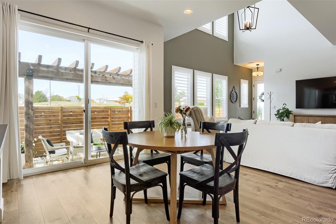
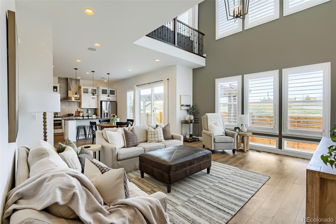
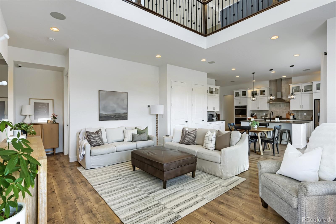
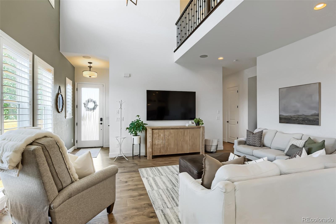
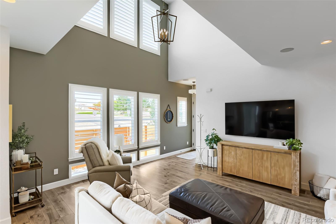
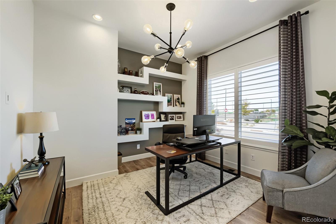
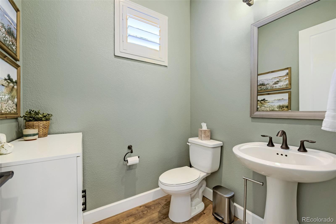
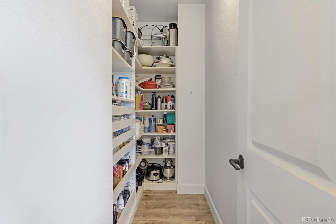
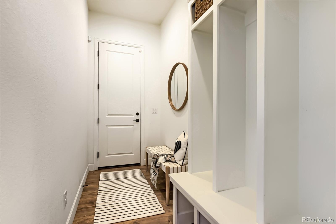
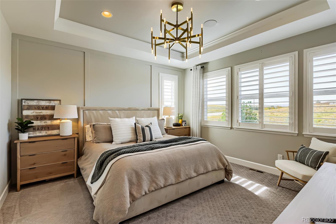
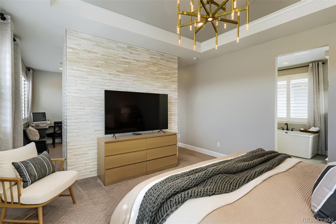
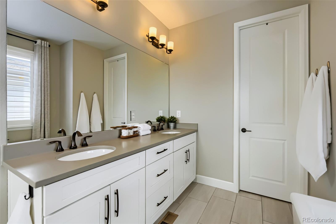
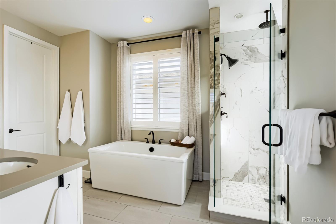
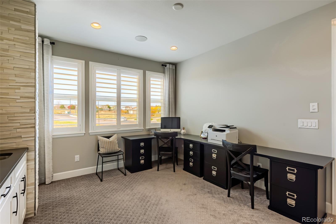
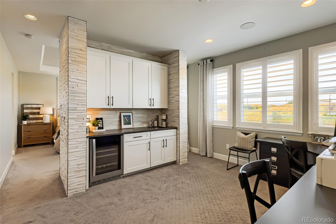
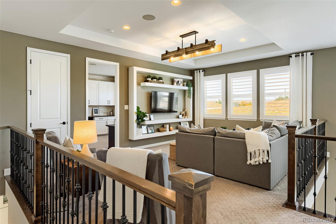
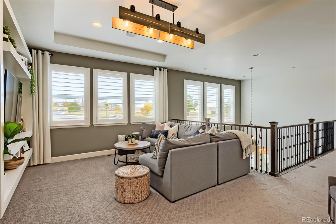
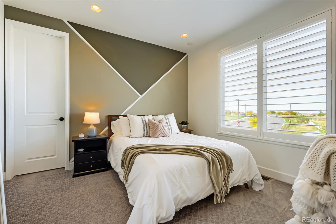
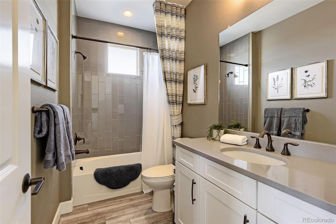
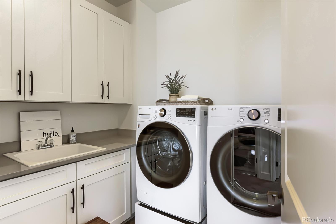
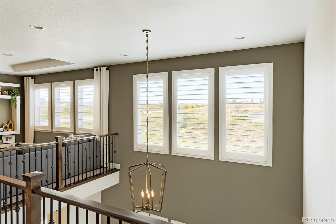
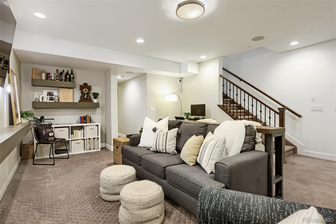
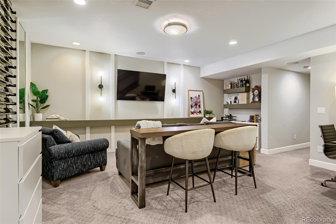
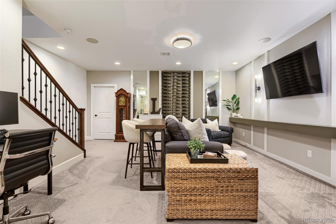
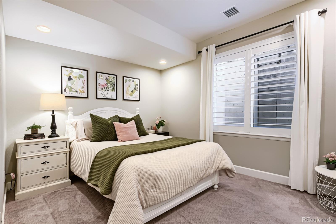
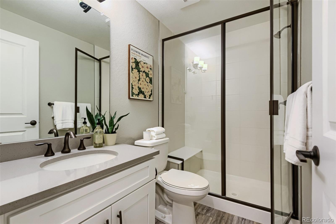
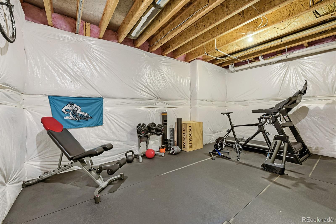
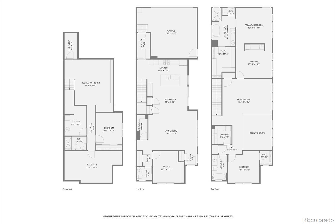
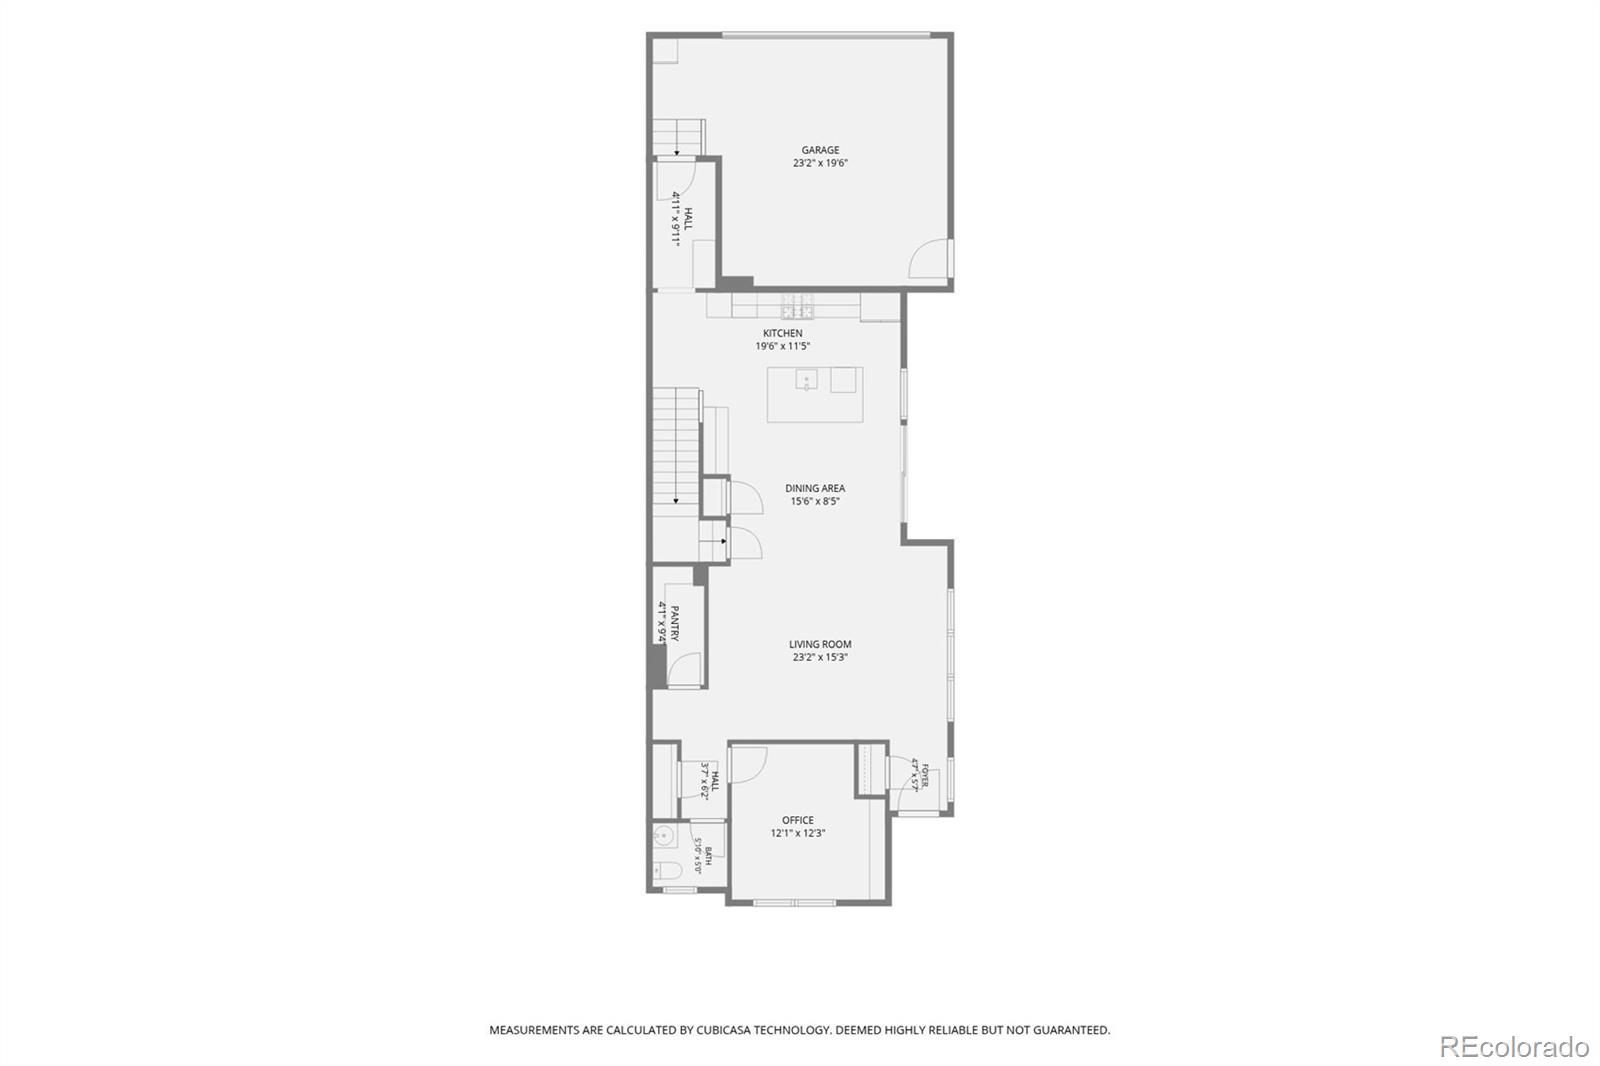
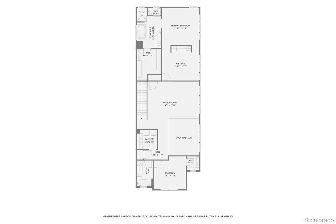
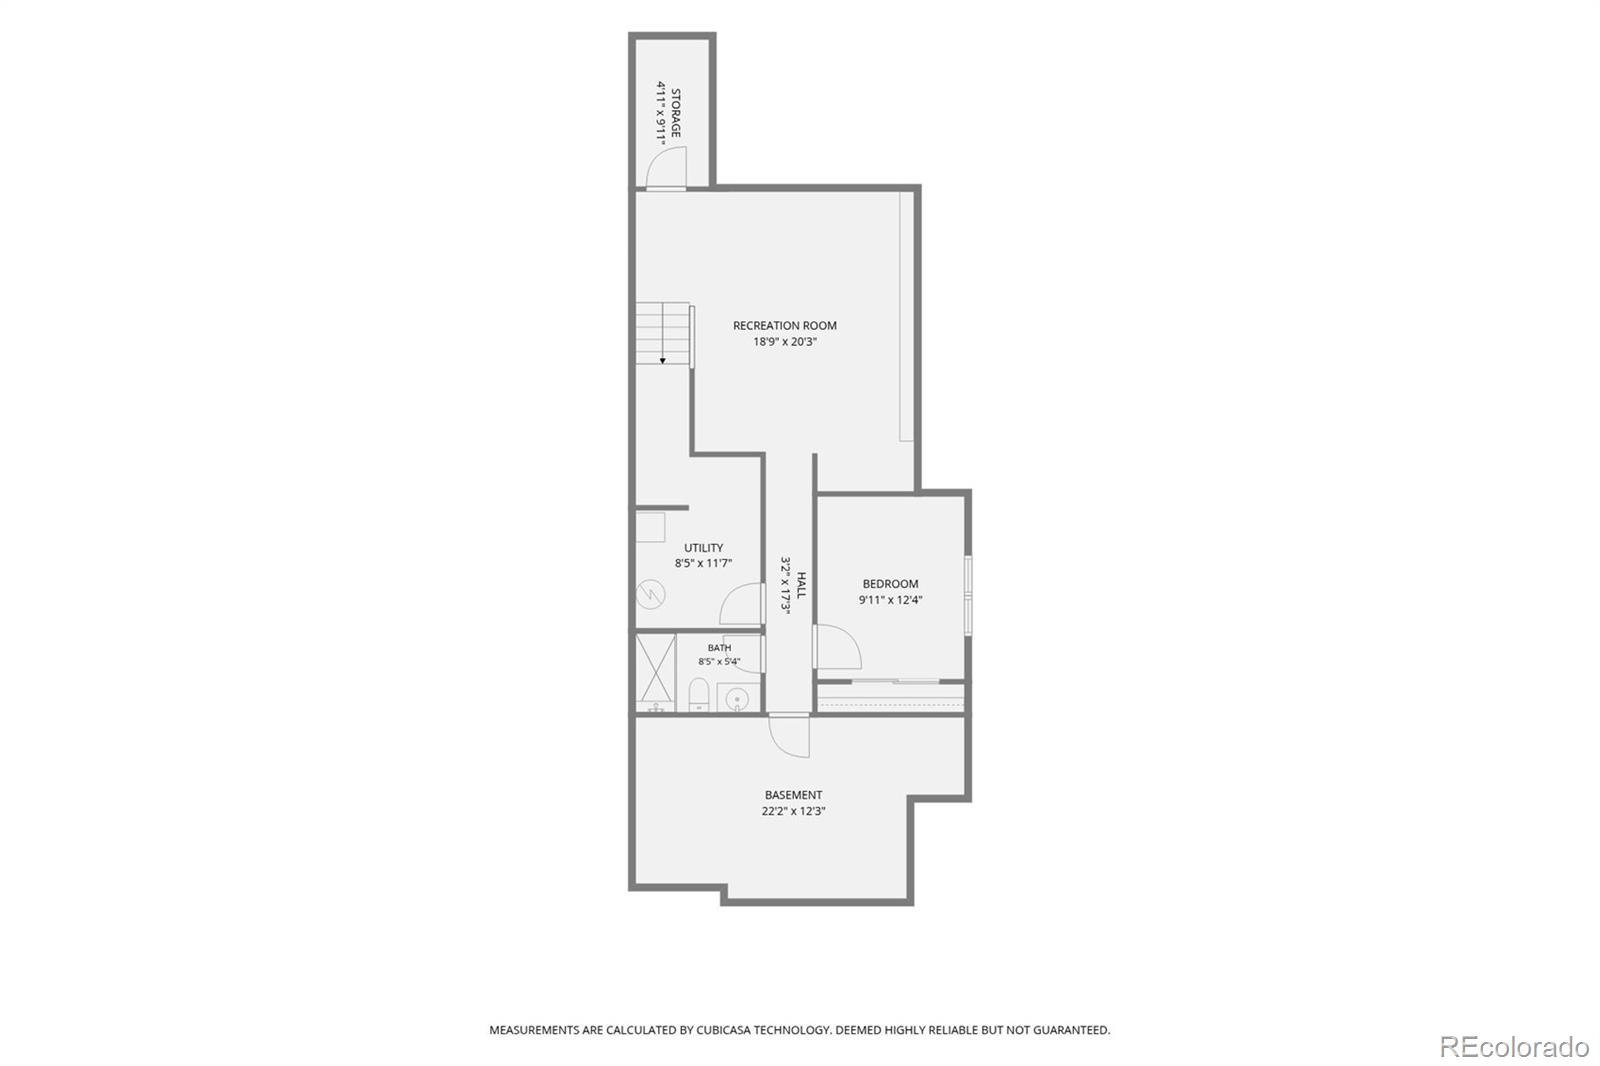
Location, location, location...this is your opportunity to live in Canyon Village, a quaint newer neighborhood of 54 homes close to amenities and feeding into Rock Canyon High School. Gorgeous former model home with tons of amazing upgrades that you won't see in any other Canyon Village home. As you enter the home you'll notice the natural light, open floor plan and the perfect warm tones of the wide plank flooring. The bright white kitchen includes space for a table, a nicely sized kitchen island with warm gray countertops, stainless steel appliances and stainless apron sink, tons of cabinets, 2 pantries, double ovens and sliding door to the outdoor patio. The main level office is set at the front of the home with large windows looking out to the neighborhood park. As you take the stairs to the upper level you enter into the loft with large windows and more natural light. The Primary bedroom is fantastic and nicely upgraded throughout and includes a generous sized office/sitting area with a coffee/wine bar, beverage fridge, stacked stone walls, large primary 5-piece bath and large walk-in custom closet. The upper level includes a secondary bedroom with custom paint and walk-in closet, detached full bath and nearby large laundry room with included washer and dryer, tons of cabinetry and utility sink. The basement is finished with a great room, bedroom, detached 3/4 bath and a several storage areas. The entire home has storage galore! The exterior of the home has been completely landscaped with tons of mature trees and shrubs. The side yard is fenced with a gorgeous wood pergola and wooden gate to access the alleyway. You also have access from the garage side access door to your gated side yard. The side yard is low maintenance; the patio was recently repaved and the fence was just stained. Trails, the Bluffs and shopping are all conveniently nearby!

3
beds

4
baths

3,246 Sq.Ft. LIVING AREA

3,659 Sq.Ft. lot

Features & Amenities

Interior

  • total bedrooms3
  • Total bathrooms4
  • full bathrooms2
  • three quarter bathroom1
  • half bathroom1
  • Laundry room In Unit
  • Flooring Carpet, Tile, Vinyl
  • APPLIANCES Convection Oven, Cooktop, Dishwasher, Disposal, Double Oven, Dryer, Electric Water Heater, Microwave, Range Hood, Refrigerator, Self Cleaning Oven, Sump Pump, Washer, Wine Cooler
  • other interior Features Built-in Features, Ceiling Fan(s), Eat-in Kitchen, Entrance Foyer, Five Piece Bath, High Ceilings, Kitchen Island, Open Floorplan, Pantry, Primary Suite, Quartz Counters, Radon Mitigation System, Smoke Free, Utility Sink, Walk-In Closet(s)

Area & Lot

  • Status Coming Soon
  • Living Area3,246 Sq.Ft.
  • Lot Area3,659 Sq.Ft.
  • MLS® ID5444986
  • TypeResidential
  • YEAR BUILT2021
  • NeighborhoodHighlands Ranch
  • Architecture StylesUrban Contemporary
  • View DescriptionCity, Mountain(s)
  • Elementary SchoolRedstone
  • Middle SchoolRocky Heights
  • High SchoolRock Canyon
  • School DistrictDouglas RE-1

Exterior

  • STORIES2
  • Garage Space2.0
  • water SourcePublic
  • utilitiesCable Available, Electricity Connected, Internet Access (Wired), Natural Gas Available, Natural Gas Connected, Phone Available
  • roofComposition
  • lot featuresCorner Lot, Landscaped, Level
  • parkingConcrete
  • HEAT TYPEForced Air, Natural Gas
  • AIR CONDITIONINGCentral Air
  • sewerPublic Sewer
  • SubstructureSlab
  • HOA AmenitiesPark, Parking, Playground
  • other exterior FeaturesLighting, Private Yard, Rain Gutters

Financial

  • Sales Price$799,000
  • Real Estate Tax $8,335/yr
  • HOA $225/mo
View Virtual Tour

Mortgage Calculator

Estimate your monthly mortgage payment, including the principal and interest, property taxes, and HOA. Adjust the values to generate a more accurate rate.
All estimates are provided for informational purposes only. Actual amounts may vary.
$0,000 Your Payment 20 15 65
$0,000 Your Payment

Highlands Ranch

Explore

Work With Us

Whether buying or selling a home, you can rely on The Denver Trio to listen to what is important to you, while keeping you informed on the latest market trends, current prices, and availability. They strive to provide value well beyond the transaction itself and are determined to build long-term relationships with their clients.

Follow Us On Instagram