7365 Norfolk Place
7365 Norfolk Place
7365 Norfolk Place
7365 Norfolk Place
7365 Norfolk Place
7365 Norfolk Place
7365 Norfolk Place
7365 Norfolk Place
7365 Norfolk Place
7365 Norfolk Place
7365 Norfolk Place
7365 Norfolk Place
7365 Norfolk Place
7365 Norfolk Place
7365 Norfolk Place
7365 Norfolk Place
7365 Norfolk Place
7365 Norfolk Place
7365 Norfolk Place
7365 Norfolk Place
7365 Norfolk Place
7365 Norfolk Place
7365 Norfolk Place
7365 Norfolk Place
7365 Norfolk Place
7365 Norfolk Place
7365 Norfolk Place
7365 Norfolk Place
7365 Norfolk Place
7365 Norfolk Place
7365 Norfolk Place
7365 Norfolk Place
7365 Norfolk Place
7365 Norfolk Place
7365 Norfolk Place
7365 Norfolk Place
7365 Norfolk Place
7365 Norfolk Place
7365 Norfolk Place
7365 Norfolk Place
7365 Norfolk Place
7365 Norfolk Place
SEE ALL PHOTOS
7365 Norfolk Place
7365 Norfolk Place
7365 Norfolk Place
7365 Norfolk Place
7365 Norfolk Place
7365 Norfolk Place
7365 Norfolk Place
7365 Norfolk Place
7365 Norfolk Place
7365 Norfolk Place
7365 Norfolk Place
7365 Norfolk Place
7365 Norfolk Place
7365 Norfolk Place
7365 Norfolk Place
7365 Norfolk Place
7365 Norfolk Place
7365 Norfolk Place
7365 Norfolk Place
7365 Norfolk Place
7365 Norfolk Place
7365 Norfolk Place
7365 Norfolk Place
7365 Norfolk Place
7365 Norfolk Place
7365 Norfolk Place
7365 Norfolk Place
7365 Norfolk Place
7365 Norfolk Place
7365 Norfolk Place
7365 Norfolk Place
7365 Norfolk Place
7365 Norfolk Place
7365 Norfolk Place
7365 Norfolk Place
7365 Norfolk Place
7365 Norfolk Place
7365 Norfolk Place
7365 Norfolk Place
7365 Norfolk Place
7365 Norfolk Place
7365 Norfolk Place
For Sale

7365 Norfolk Place

7365 Norfolk Place, Castle Pines, CO 80108

$587,000
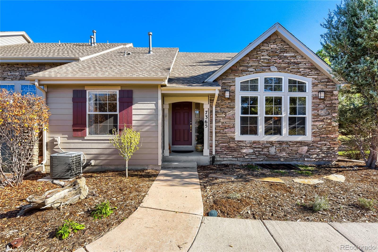
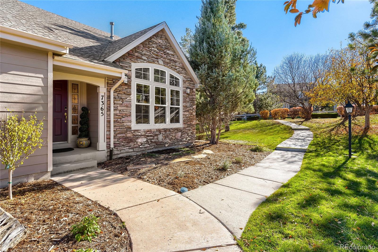
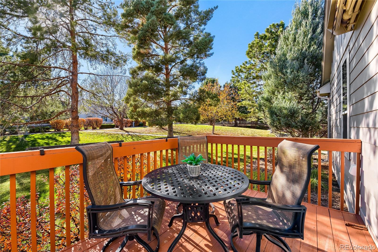
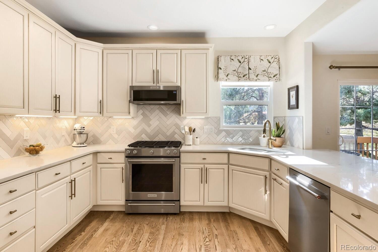
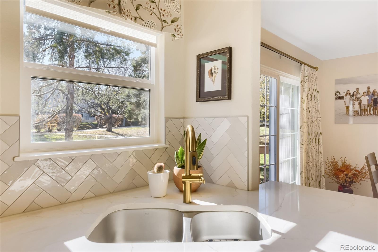
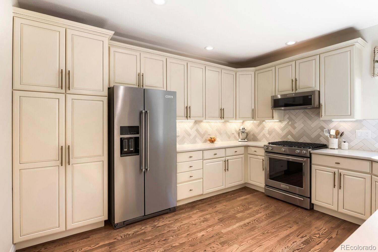
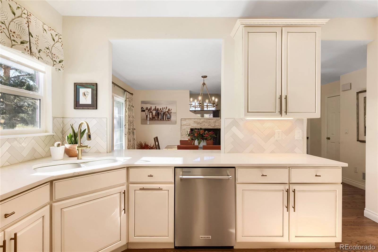
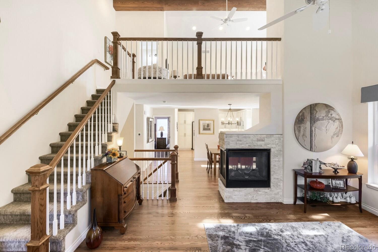
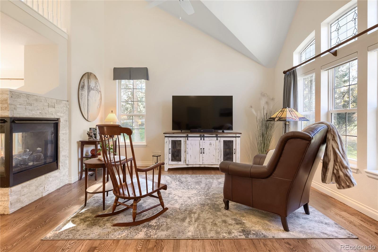
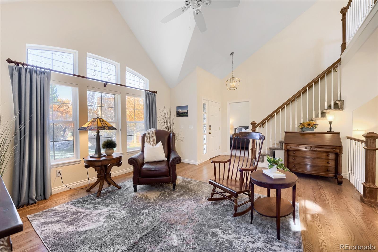
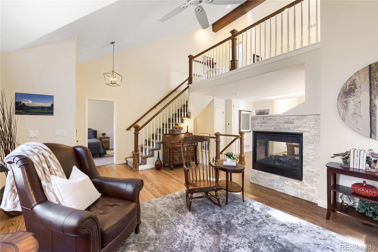
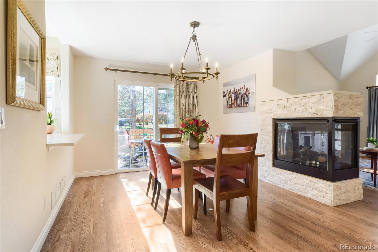
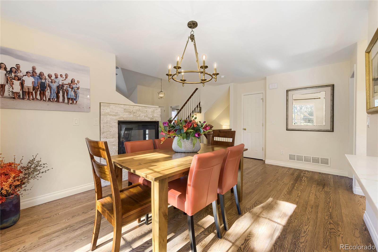
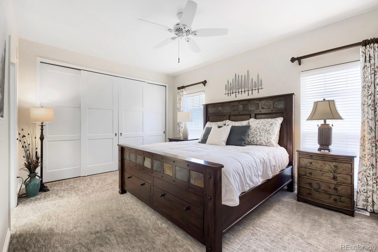
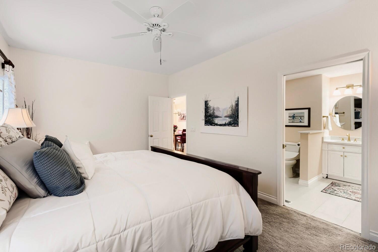
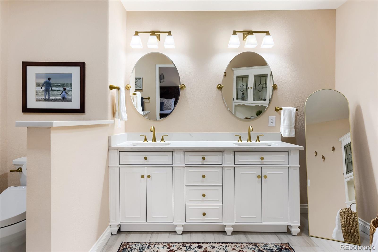
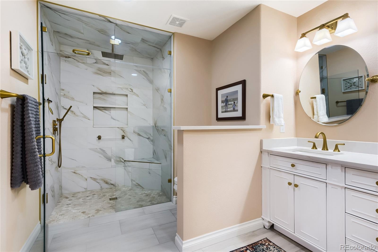
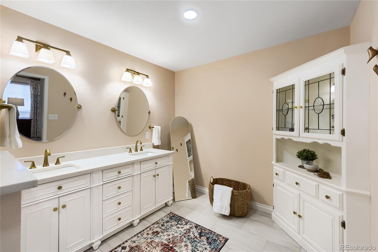
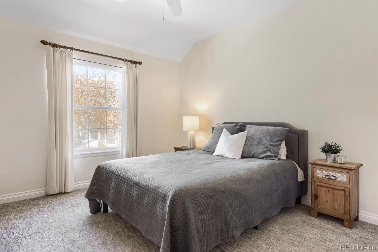
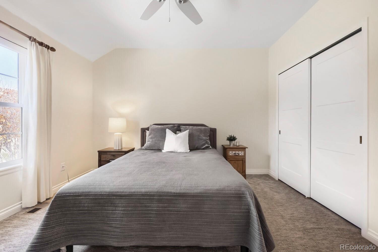
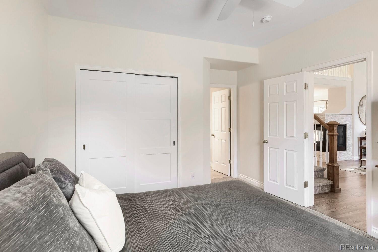
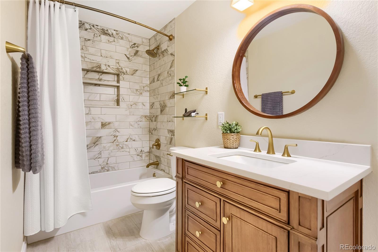
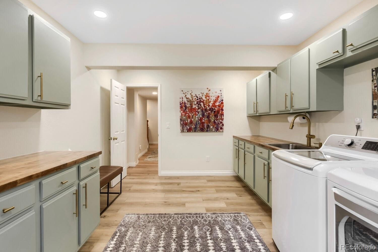
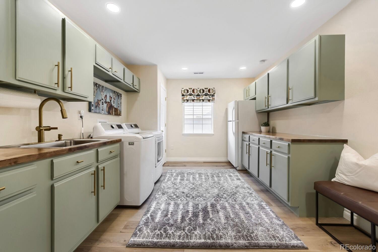
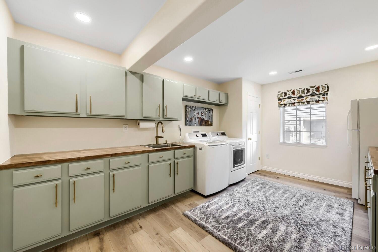
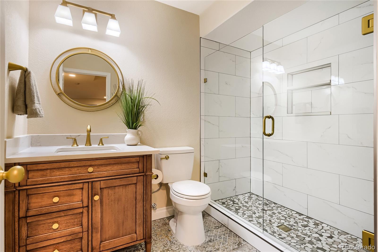
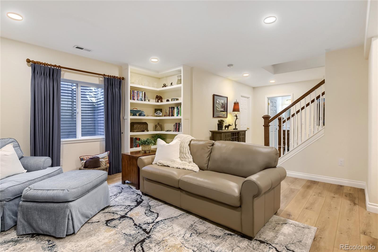
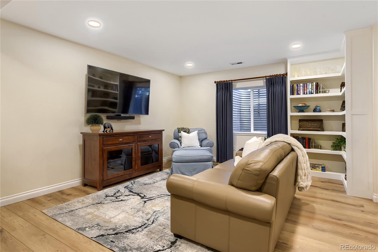
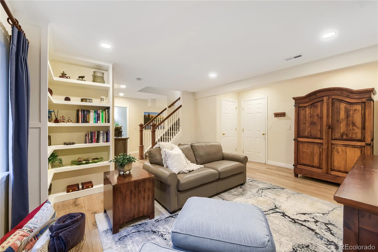
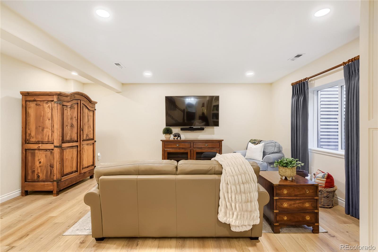
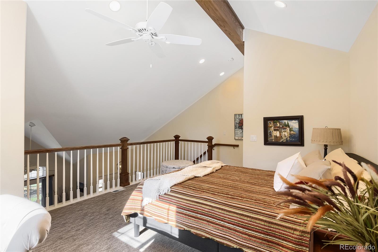
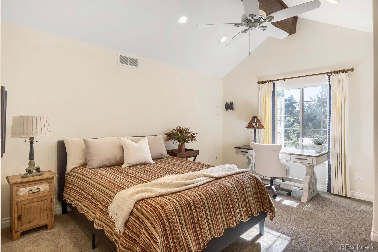
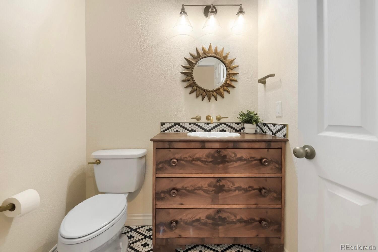
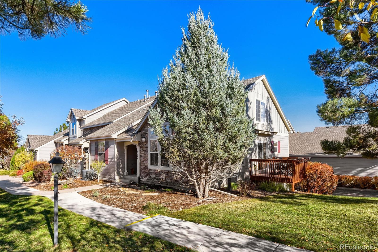
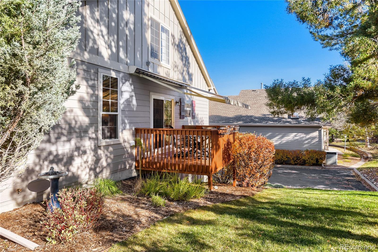
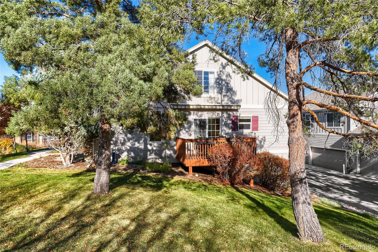
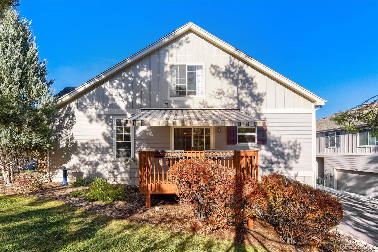
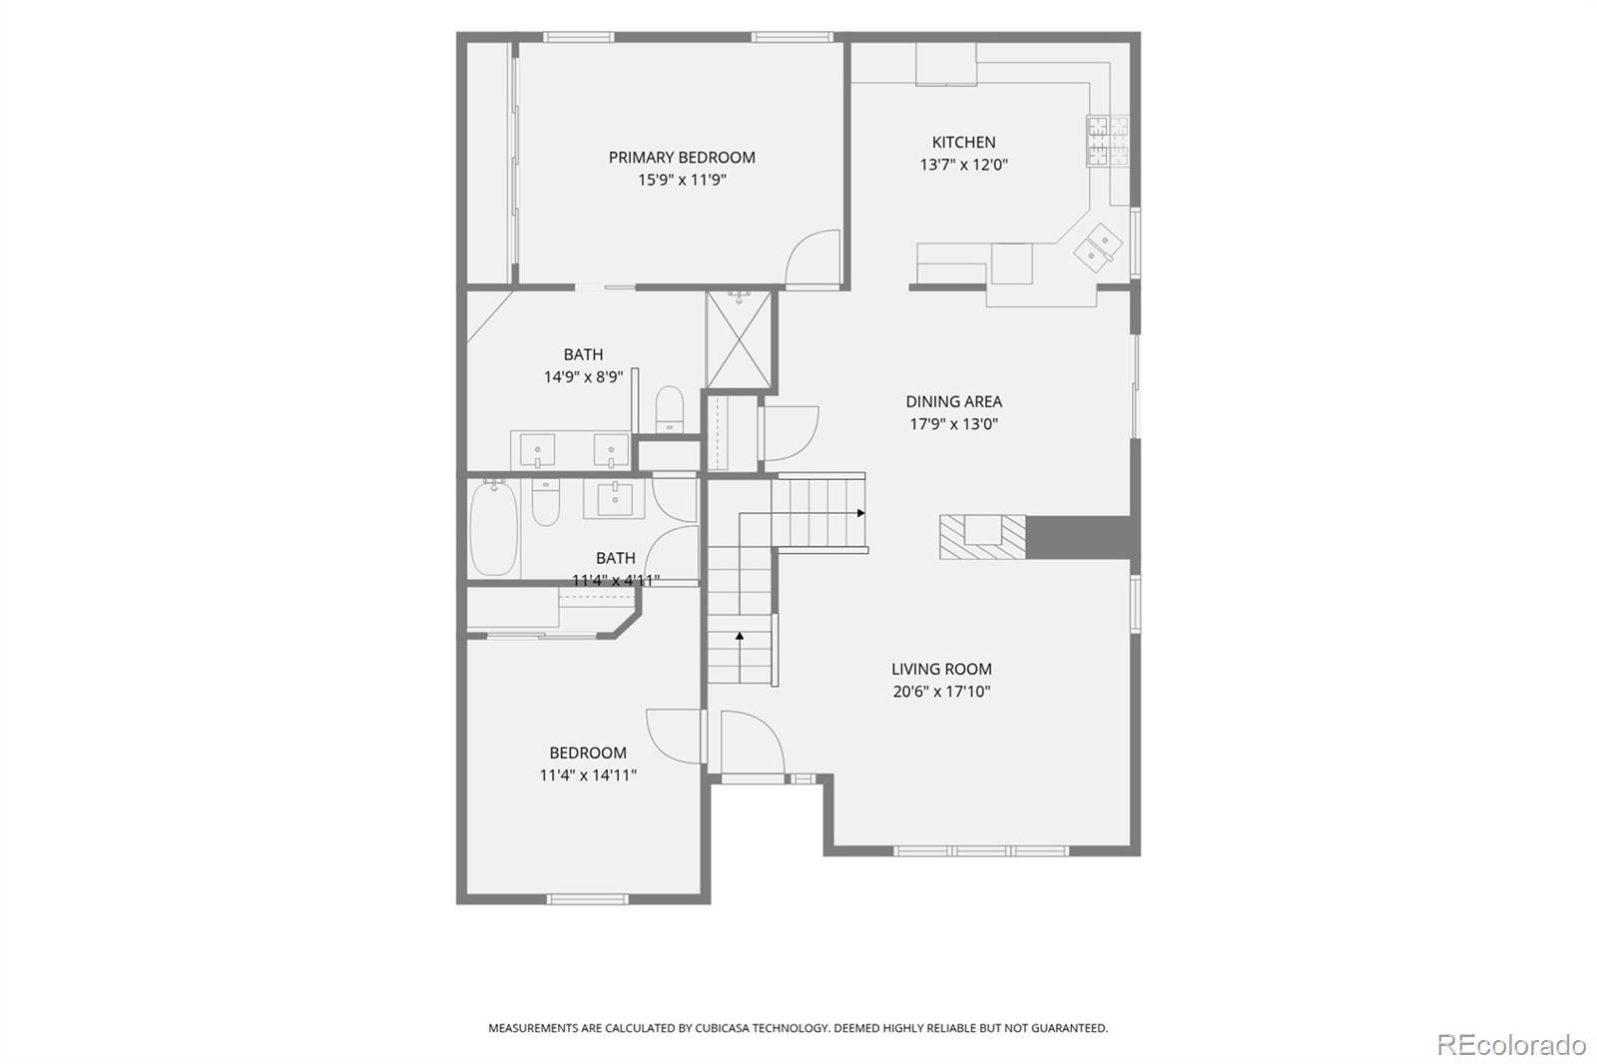
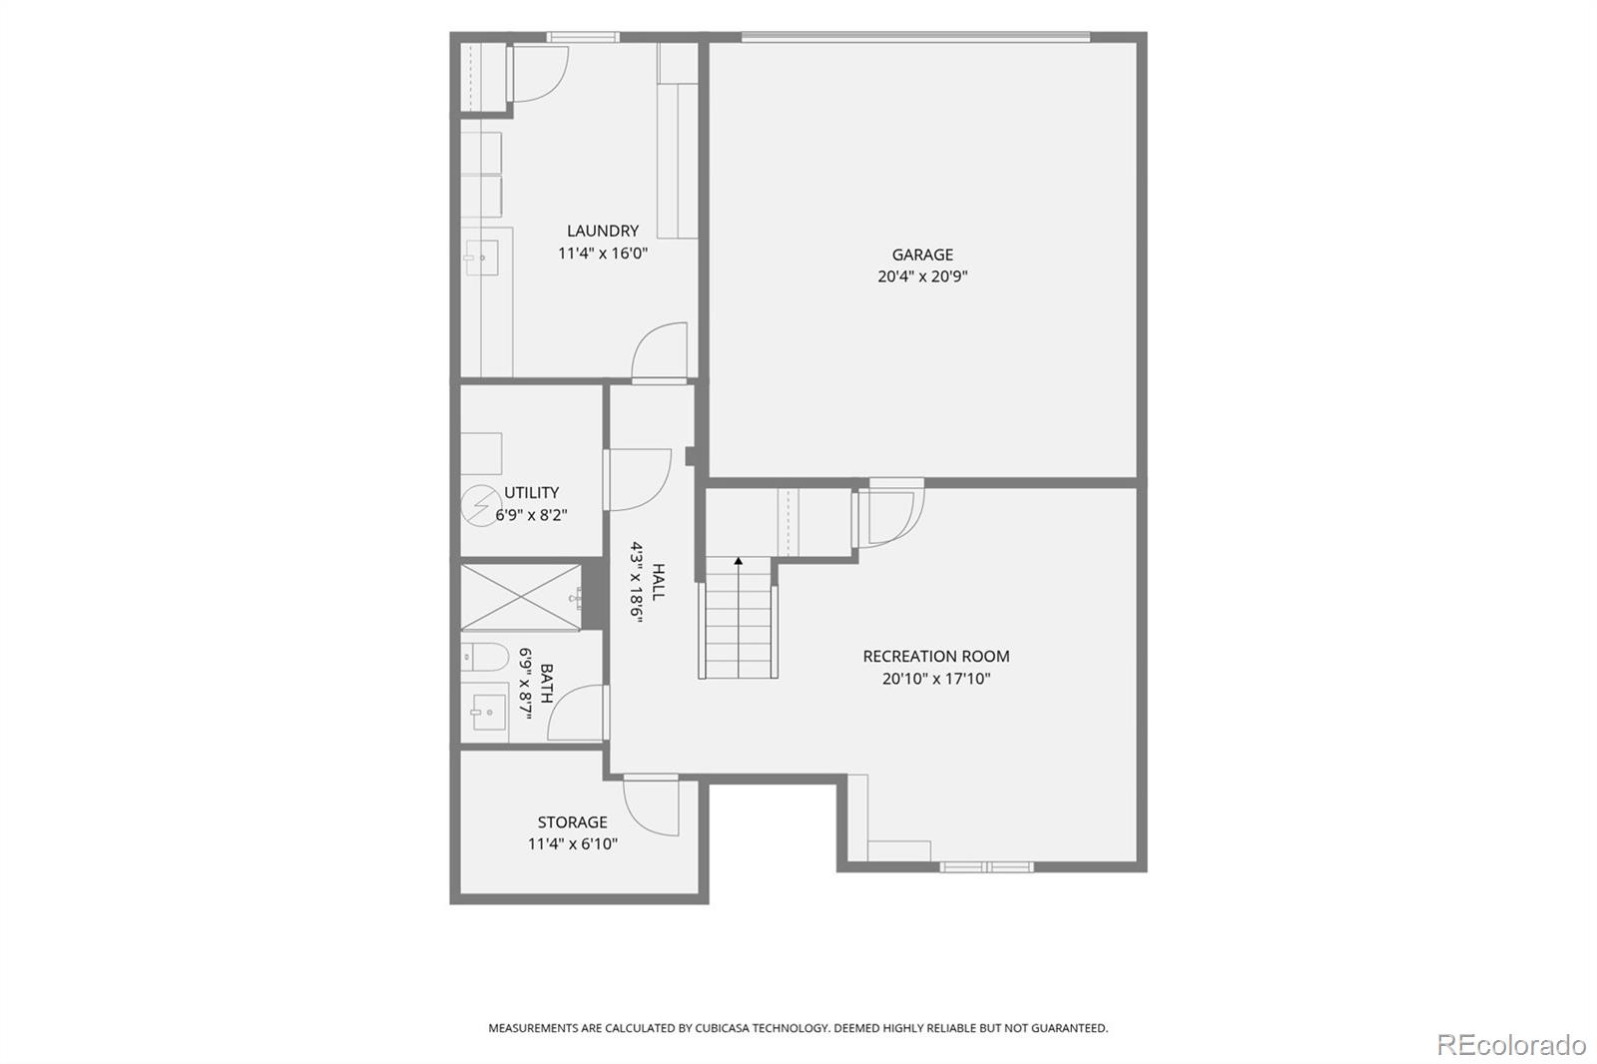
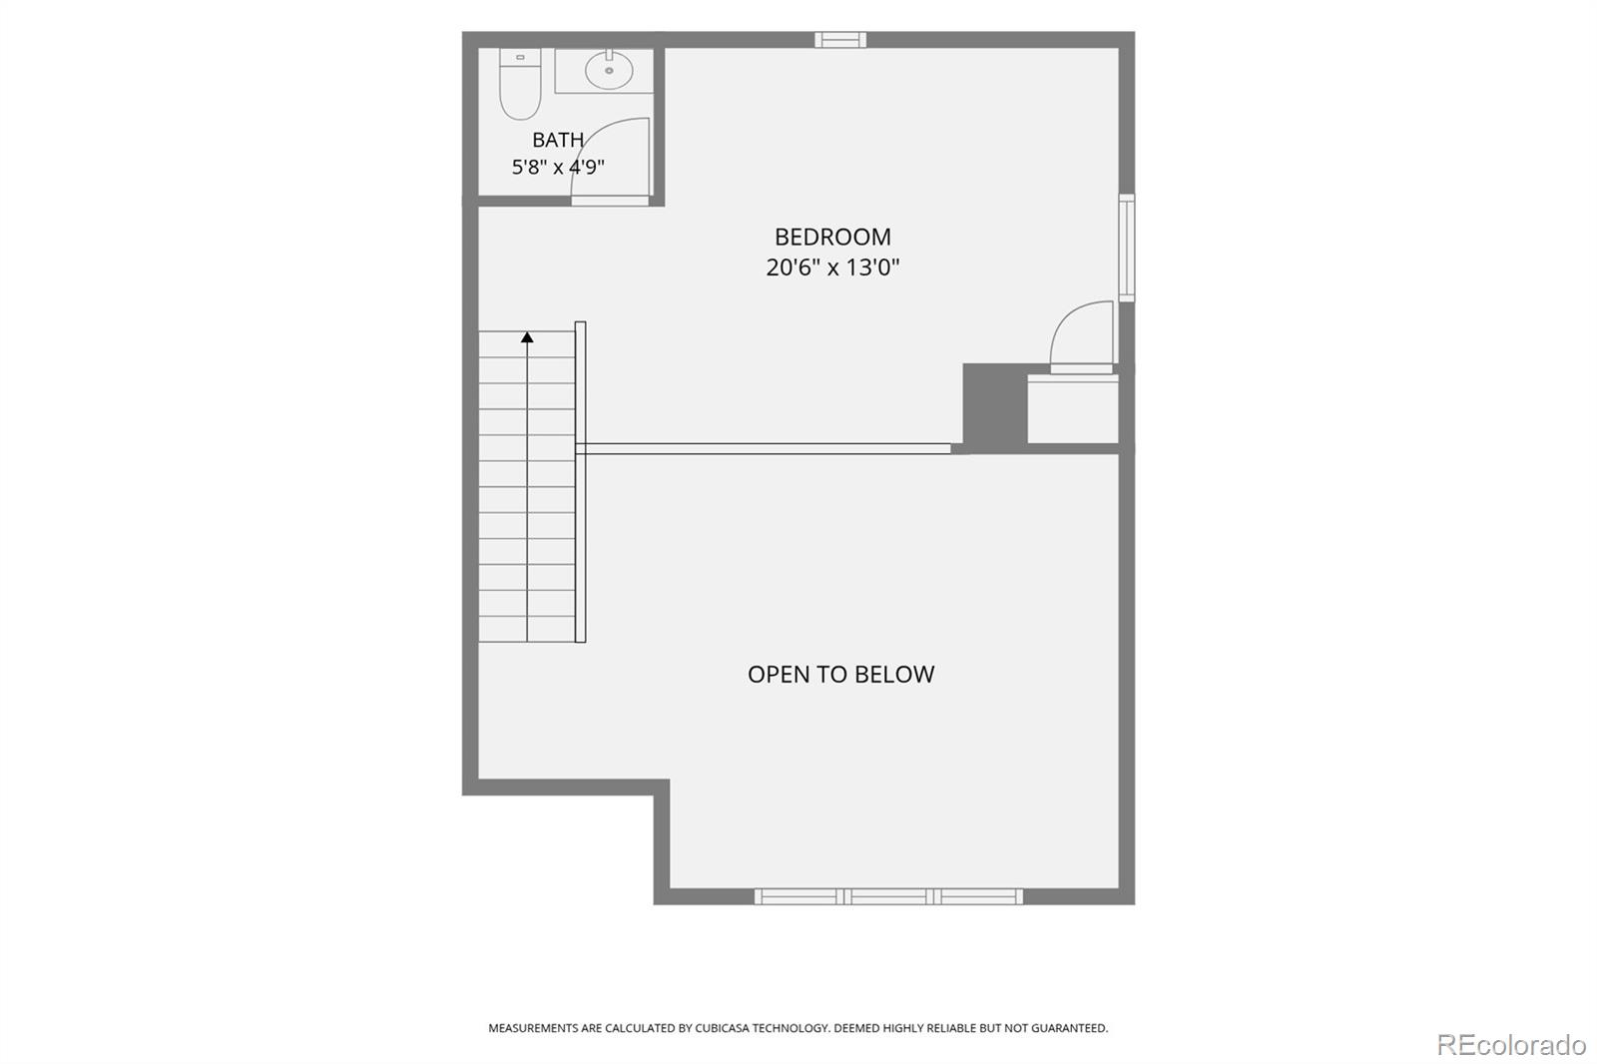
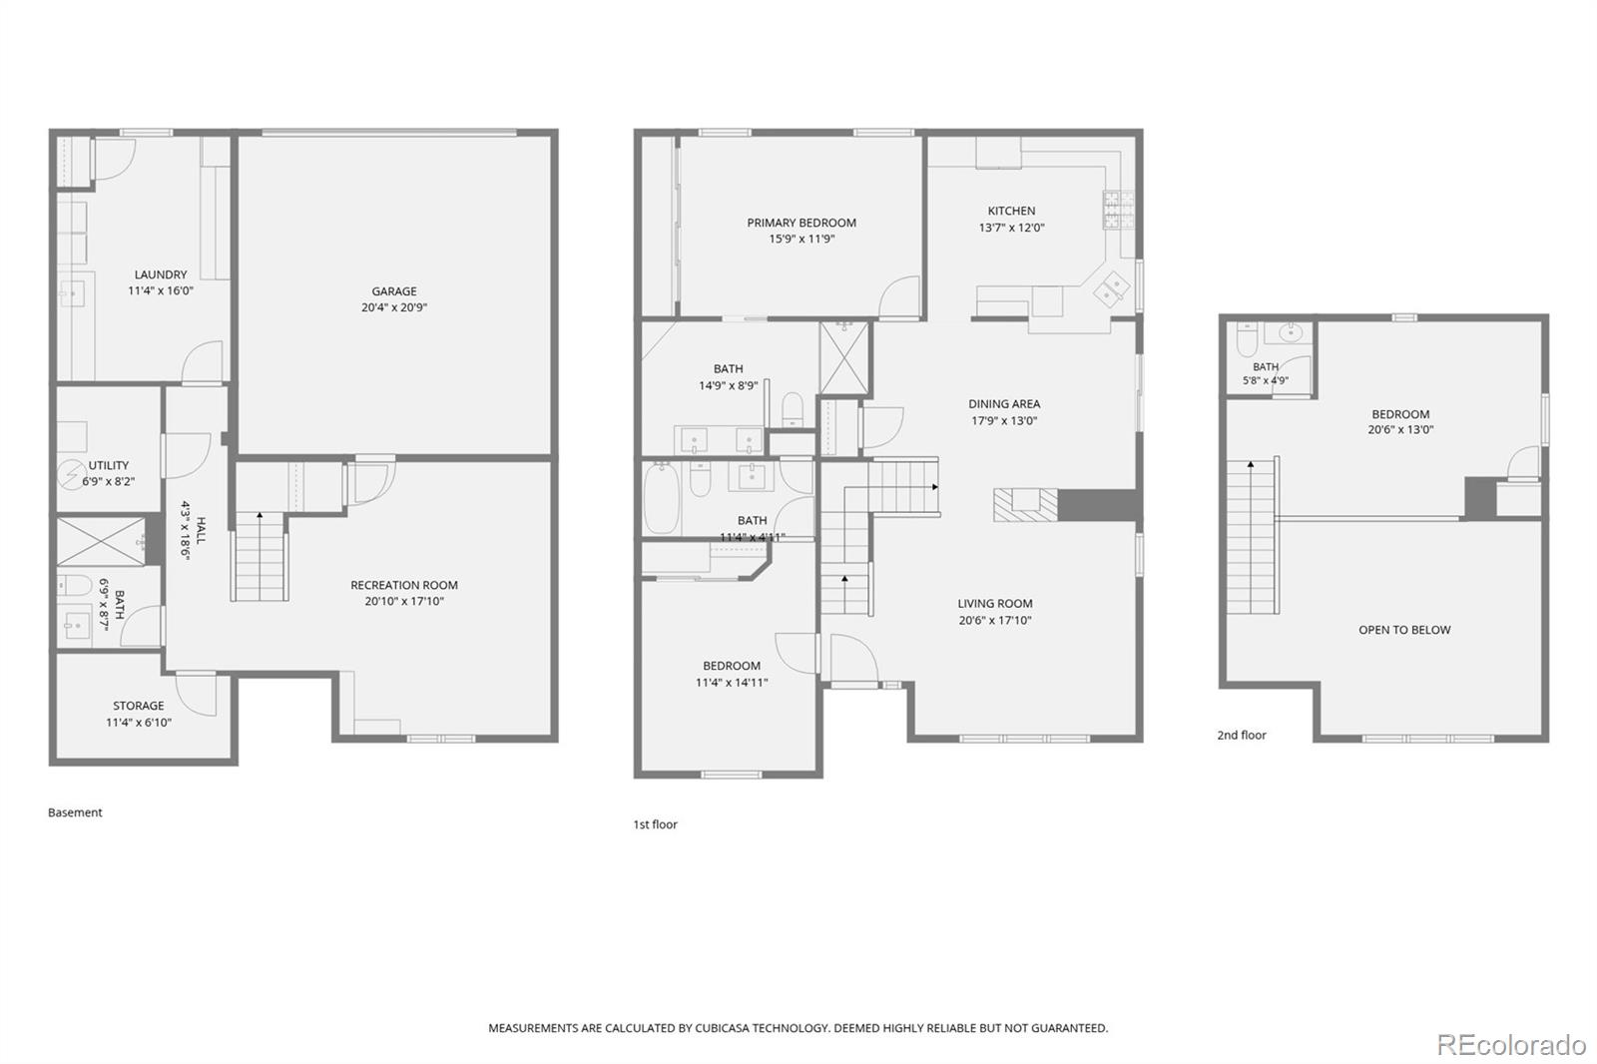
Gorgeous end-unit townhome with over $220K in updates, offering low-maintenance living, a ranch-style layout with two main-floor bedrooms, beautiful hardwood floors, oak handrails, abundant natural light, and stylish finishes throughout! The stunning kitchen features quartz countertops, a convenient breakfast bar, under-cabinet lighting, and stainless steel appliances. An adjoining dining area opens to a private deck with a retractable awning, overlooking mature trees and open green space. The inviting living room boasts soaring cathedral ceilings and a cozy three-sided fireplace. The main-floor primary suite features upgraded window treatments with a blackout option, a custom closet organization system, and a beautifully appointed ensuite bathroom with a double vanity and oversized shower. A second bedroom, conveniently located off the front entry, also features upgraded window treatments and its own full ensuite bathroom. Upstairs, the versatile loft overlooks the living room and offers a half bath, making it ideal for a guest space, home office, or additional living area. The finished basement provides even more room to spread out, featuring a spacious family room with built-in shelving, a beautiful bathroom, an additional storage room, and a well-appointed laundry/utility room complete with butcher block countertops, a utility sink, abundant cabinetry, and generous storage. Additional features include a whole-house water filtration system and a two-car garage.
Enjoy an exceptional community lifestyle just a short walk away, with pickleball, tennis, basketball, a clubhouse, outdoor pool, sand volleyball court, picnic pavilion with grills, and miles of walking trails winding through beautiful pine-tree-lined open spaces. Conveniently located near neighborhood restaurants, King Soopers, and everyday shopping!

2
beds

4
baths

2,434 Sq.Ft. LIVING AREA

1,481 Sq.Ft. lot

Kristen Issel

Kristen Issel

Features & Amenities

Interior

  • total bedrooms2
  • Total bathrooms4
  • full bathroom1
  • three quarter bathrooms2
  • half bathroom1
  • Flooring Carpet, Tile, Vinyl, Wood
  • Fireplace Dining Room, Gas Log, Living Room
  • APPLIANCES Dishwasher, Disposal, Microwave, Range, Refrigerator
  • other interior Features Ceiling Fan(s), Entrance Foyer, High Ceilings, Quartz Counters, Utility Sink, Vaulted Ceiling(s)

Area & Lot

  • Status For Sale
  • Living Area2,434 Sq.Ft.
  • Lot Area1,481 Sq.Ft.
  • MLS® ID3799518
  • TypeTownhouse
  • YEAR BUILT2000
  • NeighborhoodCastle Pines
  • Architecture StylesContemporary
  • Elementary SchoolBuffalo Ridge
  • Middle SchoolRocky Heights
  • High SchoolRock Canyon
  • School DistrictDouglas RE-1

Exterior

  • STORIES2
  • Garage Space2.0
  • water SourcePublic
  • utilitiesElectricity Connected, Natural Gas Connected
  • roofComposition
  • lot featuresGreenbelt, Landscaped, Open Lot
  • parkingDry Walled, Lighted
  • HEAT TYPEForced Air
  • AIR CONDITIONINGCentral Air
  • sewerPublic Sewer
  • SubstructureSlab
  • HOA AmenitiesClubhouse, Park, Pool, Tennis Court(s)

Financial

  • Sales Price$587,000
  • Real Estate Tax $3,436/yr
  • HOA $485/mo
image

Schedule a Showing

We would love to show you our beautiful property. Please select your preferred date and time below. An agent will be in touch shortly to confirm your appointment.

Schedule a Showing

We would love to show you our beautiful property. Please select your preferred date and time below. An agent will be in touch shortly to confirm your appointment.
Thank you for your interest in 7365 Norfolk Place, Castle Pines, CO 80108. We are reviewing your request and will be in touch shortly!

Mortgage Calculator

Estimate your monthly mortgage payment, including the principal and interest, property taxes, and HOA. Adjust the values to generate a more accurate rate.
All estimates are provided for informational purposes only. Actual amounts may vary.
$0,000 Your Payment 20 15 65
$0,000 Your Payment

Castle Pines

Explore

Work With Us

Whether buying or selling a home, you can rely on The Denver Trio to listen to what is important to you, while keeping you informed on the latest market trends, current prices, and availability. They strive to provide value well beyond the transaction itself and are determined to build long-term relationships with their clients.

Follow Us On Instagram