8310 Raphael Lane
8310 Raphael Lane
8310 Raphael Lane
8310 Raphael Lane
8310 Raphael Lane
8310 Raphael Lane
8310 Raphael Lane
8310 Raphael Lane
8310 Raphael Lane
8310 Raphael Lane
8310 Raphael Lane
8310 Raphael Lane
8310 Raphael Lane
8310 Raphael Lane
8310 Raphael Lane
8310 Raphael Lane
8310 Raphael Lane
8310 Raphael Lane
8310 Raphael Lane
8310 Raphael Lane
8310 Raphael Lane
8310 Raphael Lane
8310 Raphael Lane
8310 Raphael Lane
8310 Raphael Lane
8310 Raphael Lane
8310 Raphael Lane
8310 Raphael Lane
8310 Raphael Lane
8310 Raphael Lane
8310 Raphael Lane
8310 Raphael Lane
8310 Raphael Lane
8310 Raphael Lane
8310 Raphael Lane
8310 Raphael Lane
8310 Raphael Lane
8310 Raphael Lane
8310 Raphael Lane
8310 Raphael Lane
8310 Raphael Lane
8310 Raphael Lane
8310 Raphael Lane
8310 Raphael Lane
8310 Raphael Lane
8310 Raphael Lane
8310 Raphael Lane
8310 Raphael Lane
8310 Raphael Lane
8310 Raphael Lane
SEE ALL PHOTOS
8310 Raphael Lane
8310 Raphael Lane
8310 Raphael Lane
8310 Raphael Lane
8310 Raphael Lane
8310 Raphael Lane
8310 Raphael Lane
8310 Raphael Lane
8310 Raphael Lane
8310 Raphael Lane
8310 Raphael Lane
8310 Raphael Lane
8310 Raphael Lane
8310 Raphael Lane
8310 Raphael Lane
8310 Raphael Lane
8310 Raphael Lane
8310 Raphael Lane
8310 Raphael Lane
8310 Raphael Lane
8310 Raphael Lane
8310 Raphael Lane
8310 Raphael Lane
8310 Raphael Lane
8310 Raphael Lane
8310 Raphael Lane
8310 Raphael Lane
8310 Raphael Lane
8310 Raphael Lane
8310 Raphael Lane
8310 Raphael Lane
8310 Raphael Lane
8310 Raphael Lane
8310 Raphael Lane
8310 Raphael Lane
8310 Raphael Lane
8310 Raphael Lane
8310 Raphael Lane
8310 Raphael Lane
8310 Raphael Lane
8310 Raphael Lane
8310 Raphael Lane
8310 Raphael Lane
8310 Raphael Lane
8310 Raphael Lane
8310 Raphael Lane
8310 Raphael Lane
8310 Raphael Lane
8310 Raphael Lane
8310 Raphael Lane
Sold

8310 Raphael Lane

8310 Raphael Lane, Littleton, CO 80126

$2,125,000
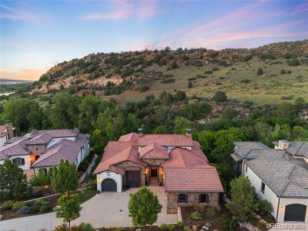
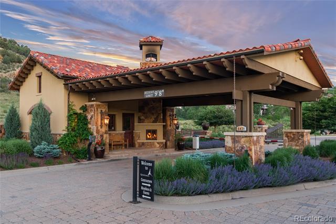
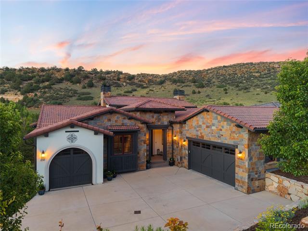
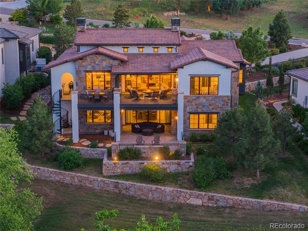
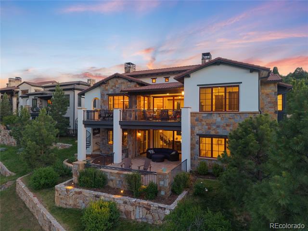
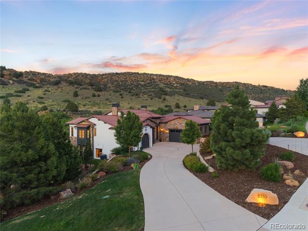
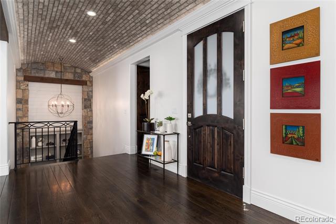
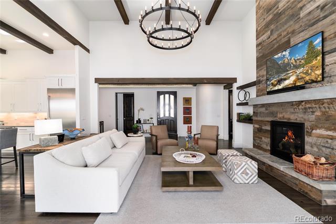
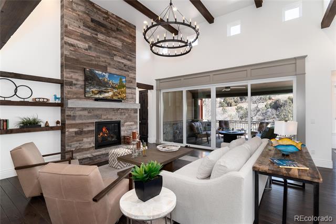
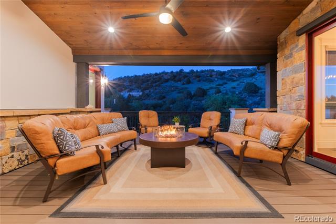
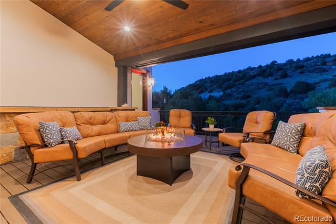
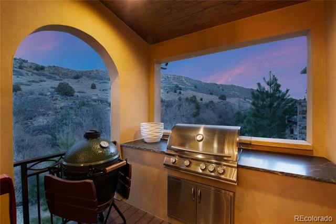
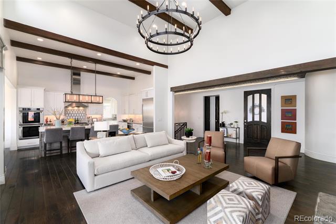
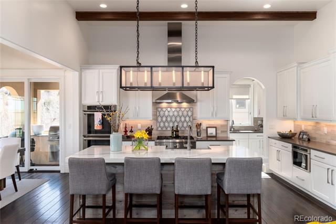
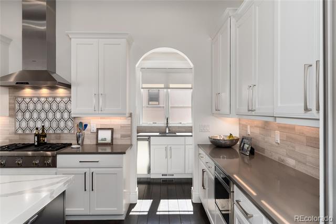
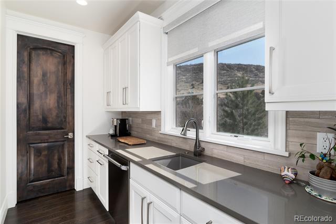
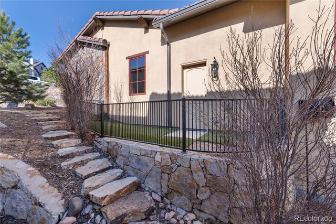
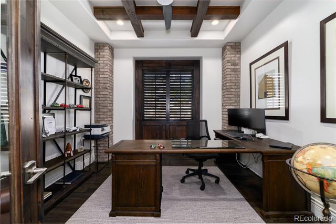
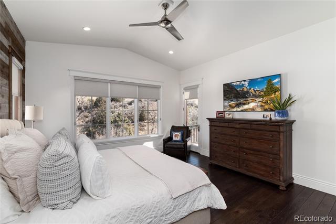
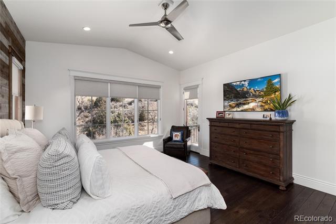
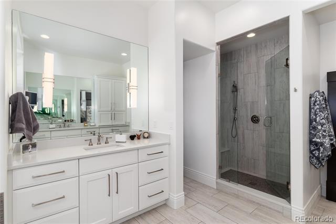
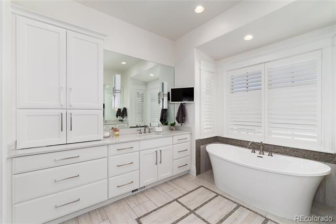
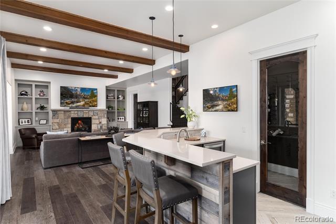
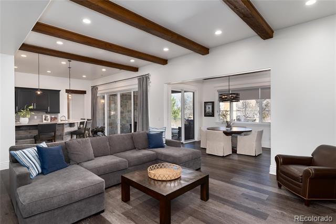
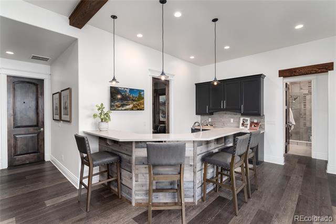
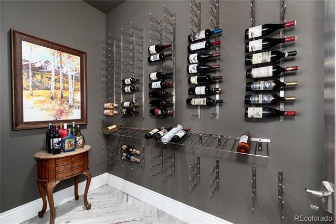
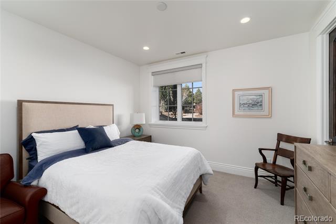
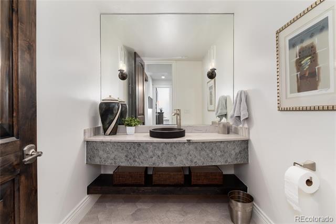
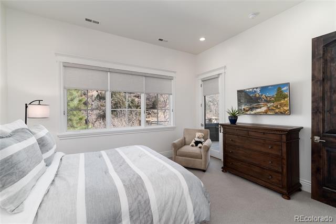
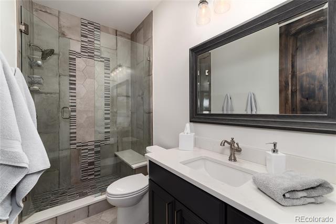
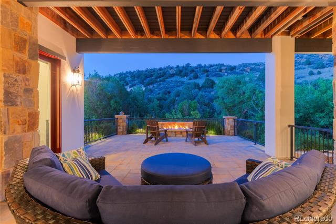
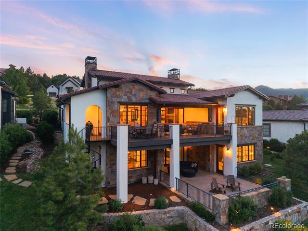
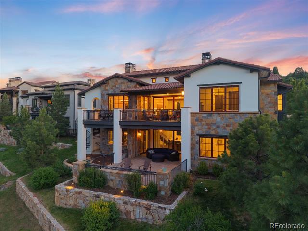
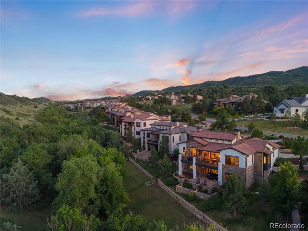
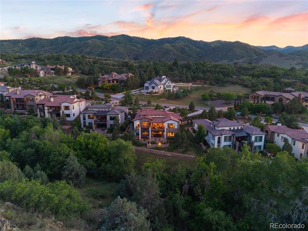
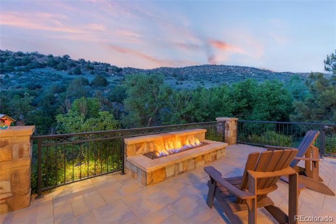
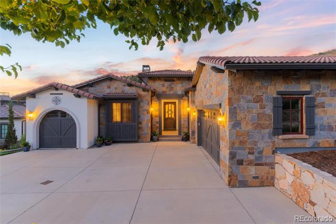
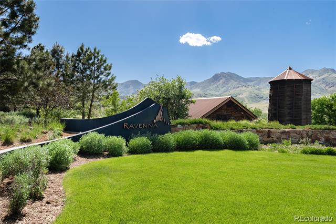
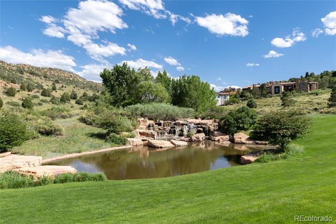
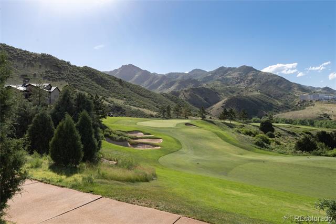
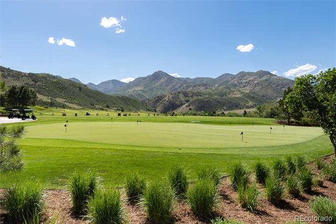
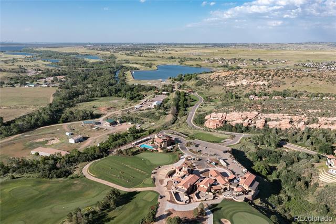
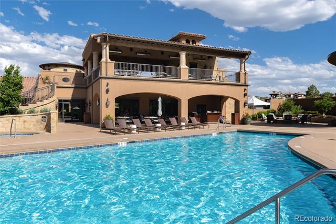
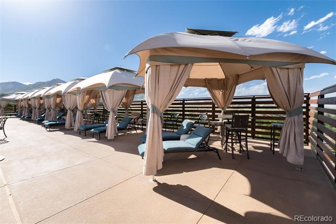
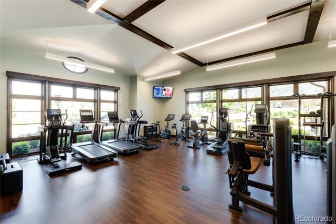
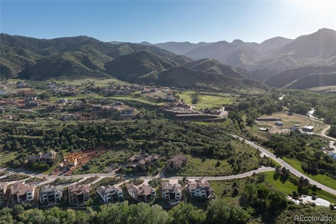
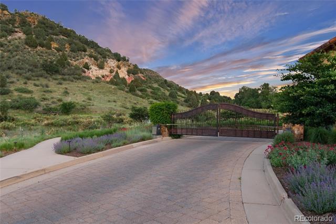
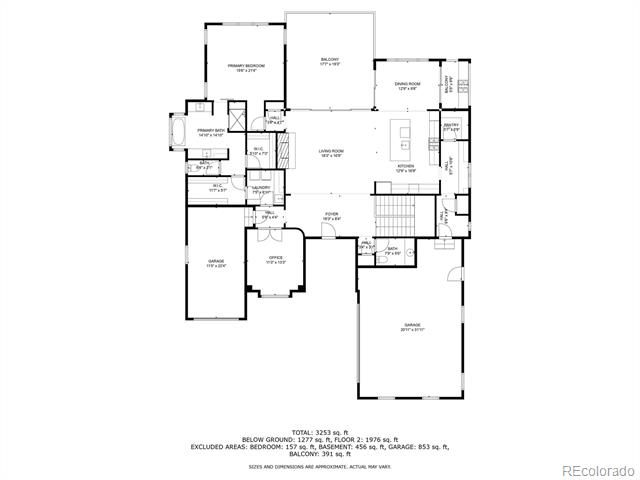
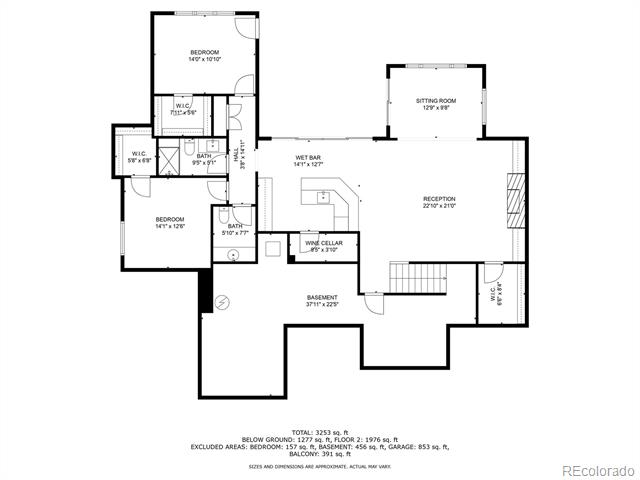
Exceptional Ranch Home Backing to Open Space, a Stream, and Tucked away in the Tranquility of the mountains. This stunning home is designed with a seamless flow between indoor and outdoor living... an Entertainer's Dream. Heart of the Home is a Chef Kitchen, equipped with Newer Thermador Appliances, Large Center Island with Sleek Cabinetry. Adjacent to the Kitchen is a Butler Pantry with a HUGE pantry, 2nd Dishwasher and sink. From Dining Room, walk out to Built-in BBQ Grill and Newly added Exterior Deck with space for Dining and Entertaining. In addition, a circular staircase will take you to the 2nd exterior patio on the lower level. Enjoy the Built-in Firepit and is finished with brick inlay. Primary Bedroom is located on the main level, providing a quiet sanctuary with exterior door access to the NEW Deck. The spa-like primary bathroom features high-end finishes and design elements that invite relaxation. Office on the main living area offers a perfect work-from-home setup. Expansive Living Room has Vaulted Ceilings and Double Sliding Doors. Stunning Views include Beautiful Rock Formations, included Deer, Elk, Turkeys, and more Wildlife. Lower level has Large Sliding Doors and Walk-out patio with flagstone pavers and Custom Fire Pit. Relax and take full advantage of the Views. A dog run outside the Garage provides security for your furry companions. Ravenna's Exclusive and Gated Community still has memberships available, and recently received the prestigious award of Platinum Club of America. Variety of Memberships offer Golf, Workout Gym, and Swimming. Minutes from Watertown Canyon, Chatfield Reservoir and Roxborough State Park. Abundant opportunities for Hiking, Biking, Boating, and Exploring Nature.

3
beds

4
baths

3,690 Sq.Ft. LIVING AREA

0.33 Sq.Ft. lot
Wendy Bowen

Wendy Bowen

Features & Amenities

Interior

  • total bedrooms3
  • Total bathrooms4
  • full bathroom1
  • three quarter bathroom1
  • half bathrooms2
  • Laundry room In Unit
  • Flooring Carpet, Stone, Vinyl, Wood
  • Fireplace Family Room, Gas, Living Room
  • APPLIANCES Bar Fridge, Convection Oven, Dishwasher, Disposal, Double Oven, Humidifier, Microwave, Range Hood, Refrigerator, Self Cleaning Oven, Tankless Water Heater
  • other interior Features Ceiling Fan(s), Entrance Foyer, Five Piece Bath, High Ceilings, Kitchen Island, Open Floorplan, Pantry, Primary Suite, Smart Thermostat, Smoke Free, Utility Sink, Vaulted Ceiling(s), Walk-In Closet(s), Wet Bar

Area & Lot

  • Status Sold
  • Date Sold September 9, 2026
  • Living Area3,690 Sq.Ft.
  • Lot Area0.33 Sq.Ft.
  • MLS® ID8906646
  • TypeResidential
  • YEAR BUILT2018
  • Architecture StylesChalet, Spanish/SW, Traditional
  • View DescriptionMeadow, Mountain(s), Valley, Water
  • Elementary SchoolRoxborough
  • Middle SchoolRanch View
  • High SchoolThunderridge
  • School DistrictDouglas RE-1

Exterior

  • STORIES2
  • Garage Space3.0
  • water SourcePublic
  • utilitiesCable Available, Electricity Available, Electricity Connected, Natural Gas Available, Natural Gas Connected, Phone Available
  • roofConcrete
  • lot featuresFoothills, Irrigated, Landscaped, Many Trees, Meadow, Open Lot, Rock Outcropping, Secluded, Sprinklers In Front
  • parking220 Volts, Dry Walled, Exterior Access Door, Finished, Lighted
  • HEAT TYPEForced Air
  • AIR CONDITIONINGCentral Air
  • sewerPublic Sewer
  • SubstructureSlab
  • other exterior FeaturesBalcony, Barbecue, Dog Run, Fire Pit, Gas Grill, Gas Valve, Lighting, Private Yard, Rain Gutters

Financial

  • Sales Price$2,125,000
  • Real Estate Tax $19,314/yr
  • HOA $340/mo
  • Zoning PDNU
View Virtual Tour

Work With Us

Whether buying or selling a home, you can rely on The Denver Trio to listen to what is important to you, while keeping you informed on the latest market trends, current prices, and availability. They strive to provide value well beyond the transaction itself and are determined to build long-term relationships with their clients.

Follow Us On Instagram