9021 Old Tom Morris Circle
SEE ALL PHOTOS
9021 Old Tom Morris Circle
Courtesy of Coldwell Banker Realty 24
Sold

9021 Old Tom Morris Circle

9021 Old Tom Morris Circle, Highlands Ranch, CO 80129

$525,000
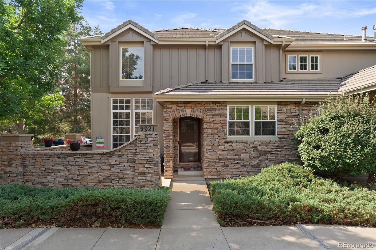
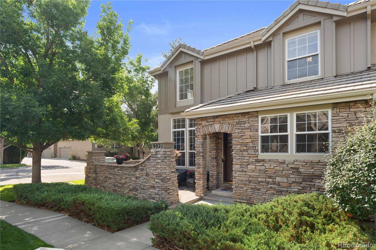
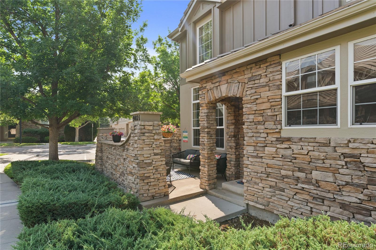
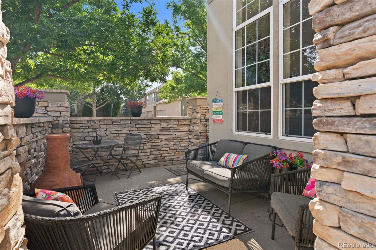
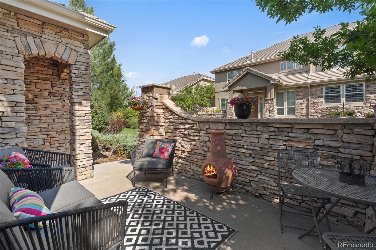
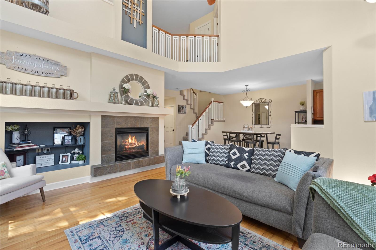
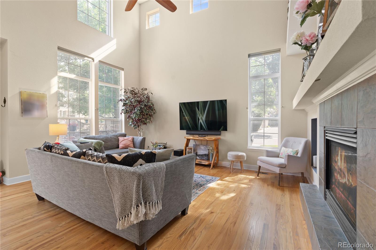
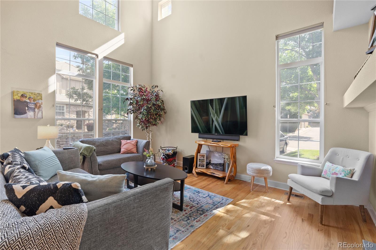
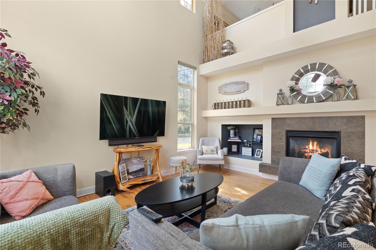
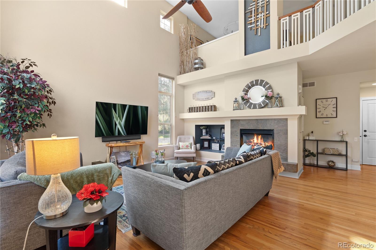
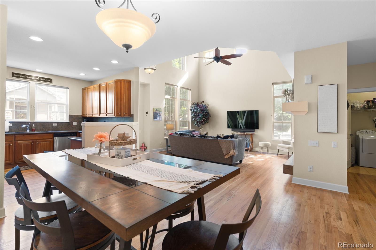
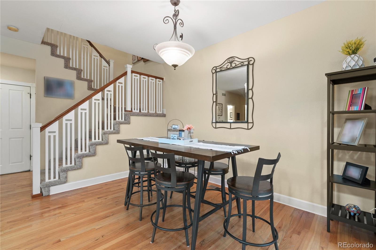
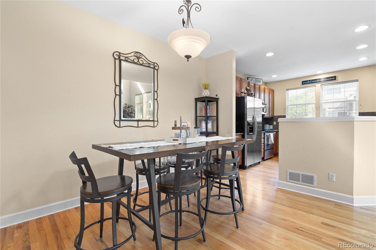
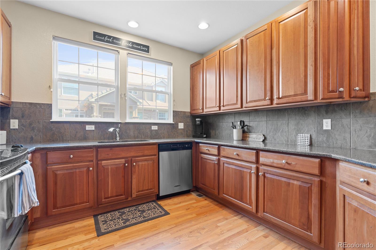
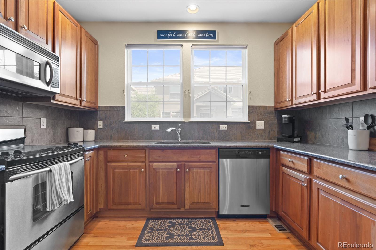
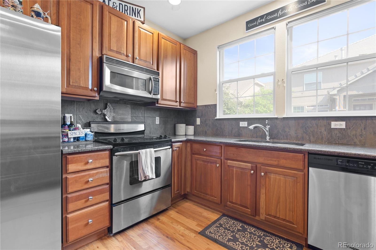
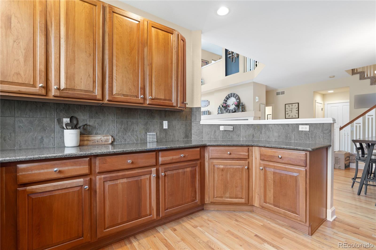
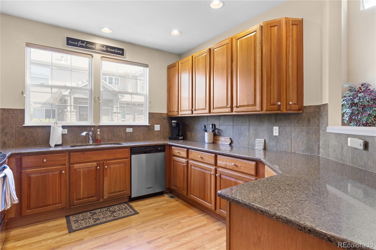
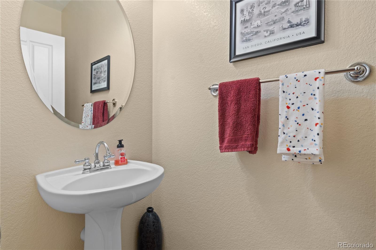
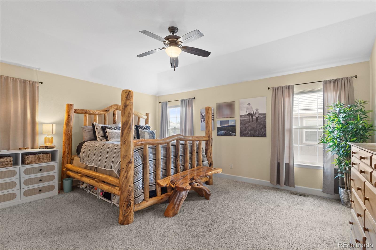
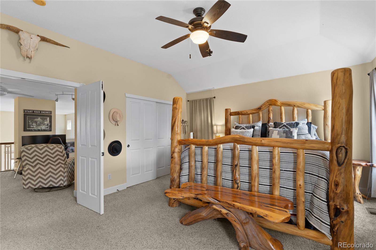
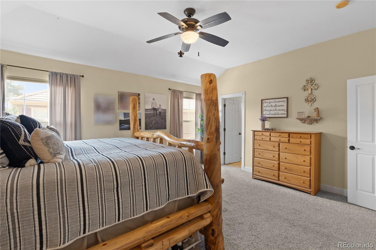
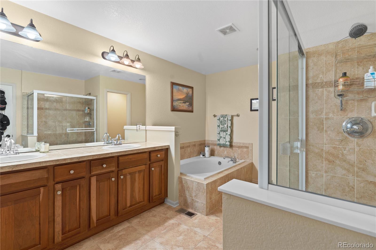
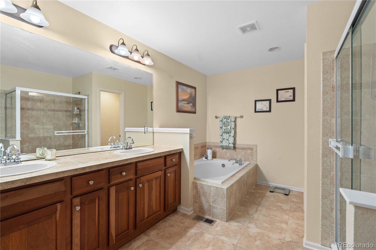
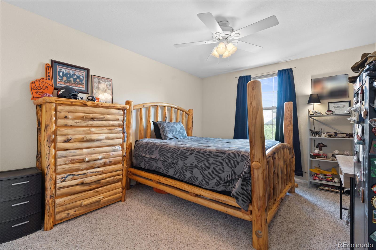
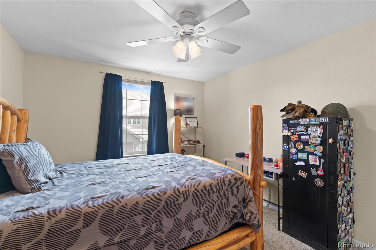
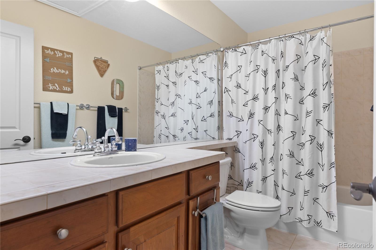
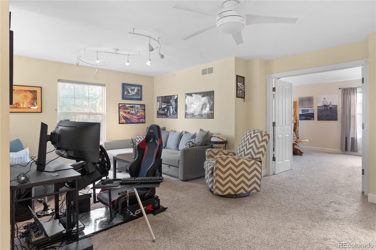
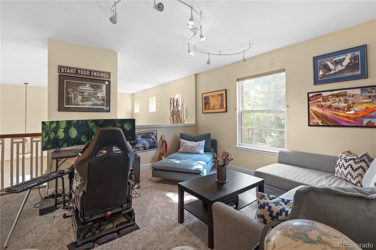
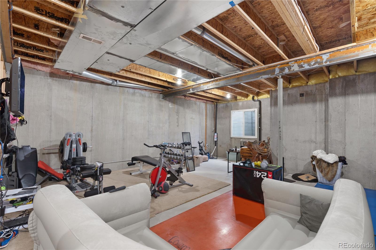
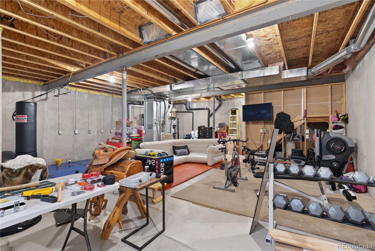
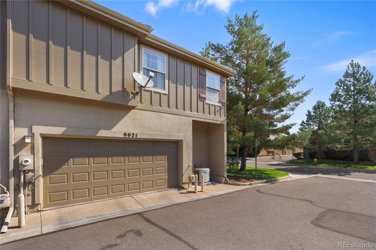
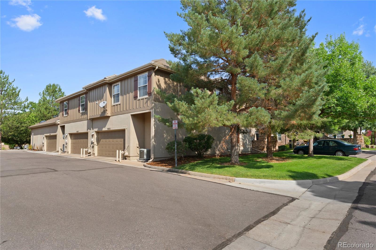
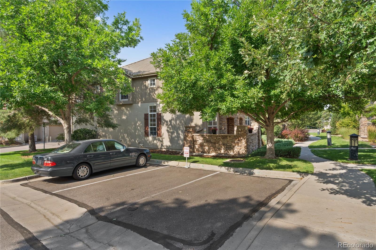
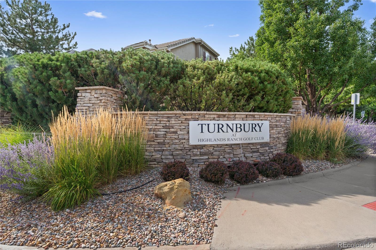
HUGE PRICE REDUCTION! Stunning End Unit Townhome in Turnbury at Highlands Ranch Golf Club just steps from the golf course clubhouse. With 1,843 finished square feet of thoughtfully designed living space with 2 bedrooms, an oversized loft, 3 bathrooms and unfinished basement this model was the largest built within Turnbury and is not often available. From the moment you step inside, you'll be greeted by soaring ceilings in the 2-story living room, complete with beautiful wood floors and a cozy gas log fireplace. In the kitchen you'll find Stainless steel appliances including oven, refrigerator, microwave and dishwasher, hardwood flooring and abundant 42-inch cabinetry. Adjoining the kitchen, the dining area provides ample space for entertaining, 1/2 bathroom and main-level laundry room with washer and dryer included for added convenience complete your main level. Upstairs you'll find Primary Suite complete with closet and 5 piece primary bathroom. There is also a secondary bedroom, full bathroom and oversized loft to finish out the upstairs. The unfinished basement has room for a spacious family room, exercise area, bedroom, 3/4 bathroom or storage areas, you decide. You will also love the Highlands Ranch Amenities in this low maintenance neighborhood which is close to Mercy Park, many great restaurants and shopping including Target, the Town Center, a library, Aspen Grove shopping center, and the light rail, easily accessible at the Mineral and Santa Fe Station. Hard to find a better location! This stunning home is ready to move into and is waiting to be your future dream home!

2
beds

3
baths

2,642 Sq.Ft. LIVING AREA

Wendy Bowen

Wendy Bowen

Features & Amenities

Interior

  • total bedrooms2
  • Total bathrooms3
  • full bathrooms2
  • half bathroom1
  • Laundry room In Unit
  • Flooring Carpet, Stone, Wood
  • Fireplace Family Room
  • APPLIANCES Dryer, Gas Water Heater, Microwave, Oven, Range, Refrigerator, Self Cleaning Oven, Washer
  • other interior Features Breakfast Bar, Ceiling Fan(s), Five Piece Bath, Granite Counters, High Ceilings, Open Floorplan, Primary Suite, Smoke Free, Vaulted Ceiling(s), Walk-In Closet(s)

Area & Lot

  • Status Sold
  • Date Sold May 28, 2026
  • Living Area2,642 Sq.Ft.
  • Total Area2,642 Sq.Ft.
  • MLS® ID7949013
  • TypeTownhouse
  • YEAR BUILT2003
  • NeighborhoodHighlands Ranch
  • Architecture StylesContemporary
  • Elementary SchoolNorthridge
  • Middle SchoolMountain Ridge
  • High SchoolMountain Vista
  • School DistrictDouglas RE-1

Exterior

  • STORIES2
  • Garage Space2.0
  • water SourcePublic
  • utilitiesCable Available, Electricity Available, Electricity Connected, Internet Access (Wired), Natural Gas Available, Natural Gas Connected, Phone Available, Phone Connected
  • roofShake
  • lot featuresCorner Lot, Landscaped, Master Planned, Near Public Transit, Sprinklers In Front
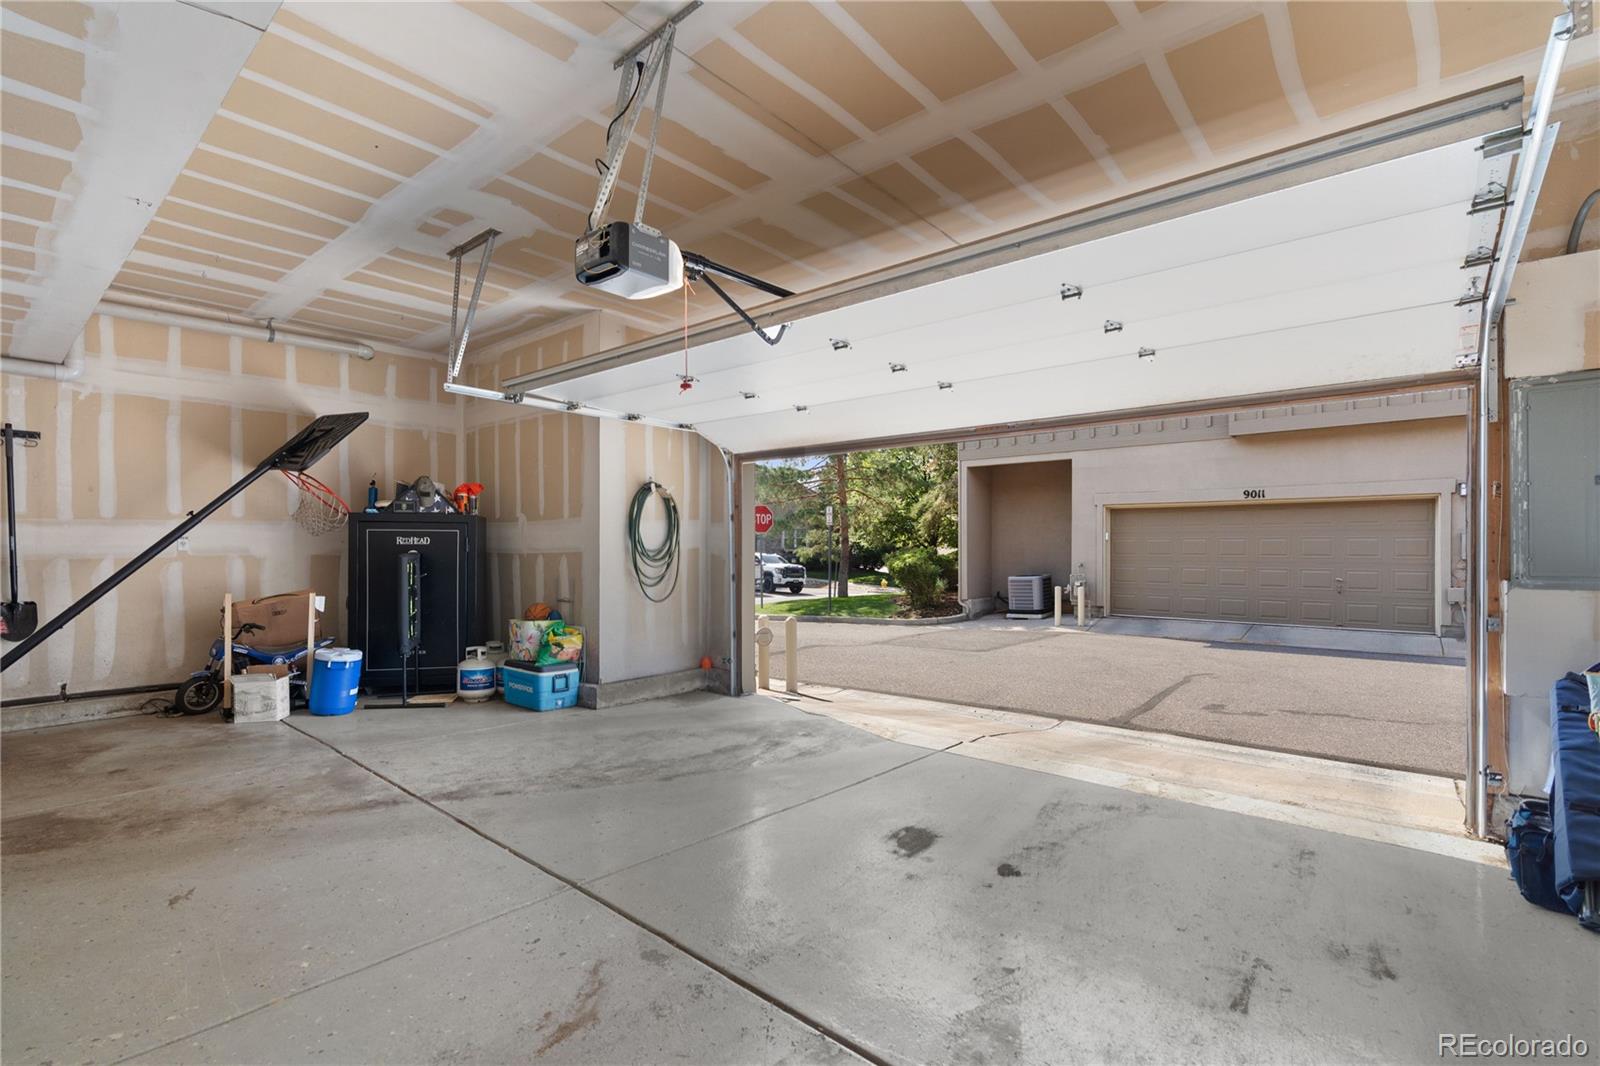
  • parking220 Volts, Asphalt, Finished Garage, Insulated Garage, Oversized, Storage
  • HEAT TYPEForced Air
  • AIR CONDITIONINGCentral Air
  • sewerCommunity Sewer
  • SubstructureSlab
  • HOA AmenitiesGolf Course, Parking
  • security FeaturesCarbon Monoxide Detector(s)
  • other exterior FeaturesLighting, Rain Gutters

Financial

  • Sales Price$525,000
  • Real Estate Tax $3,629/yr
  • HOA $500/mo
  • Zoning PDU

Highlands Ranch

Explore

Work With Us

Whether buying or selling a home, you can rely on The Denver Trio to listen to what is important to you, while keeping you informed on the latest market trends, current prices, and availability. They strive to provide value well beyond the transaction itself and are determined to build long-term relationships with their clients.

Follow Us On Instagram