9372 Prairie View Drive
SEE ALL PHOTOS
9372 Prairie View Drive
Sold

9372 Prairie View Drive

9372 Prairie View Drive, Highlands Ranch, CO 80126

$840,000
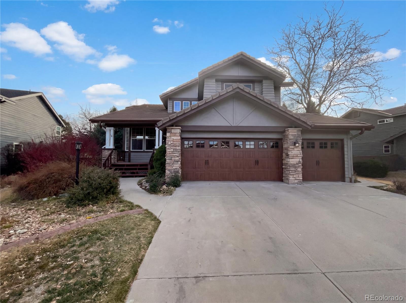
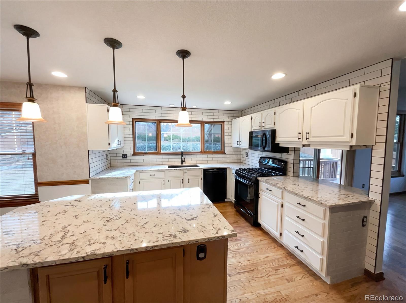
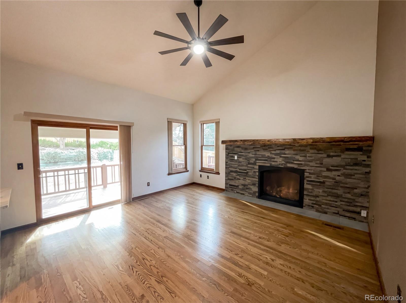
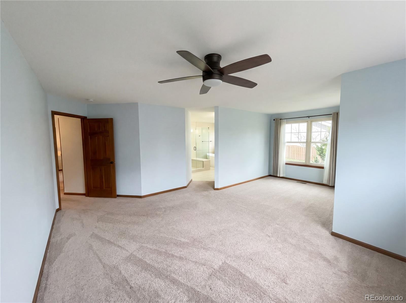
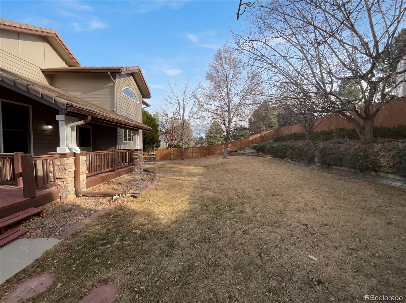
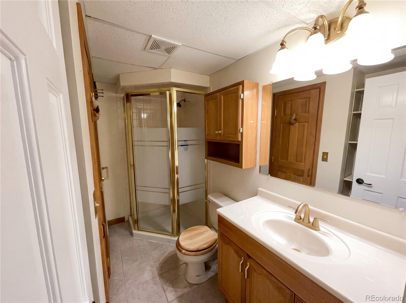
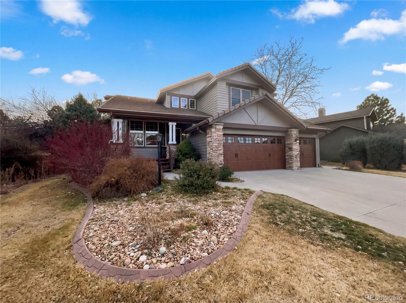
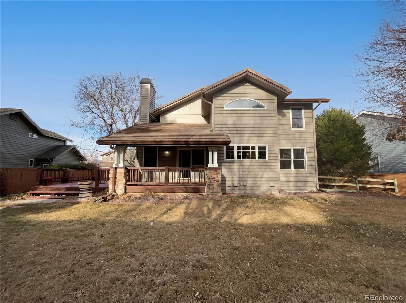
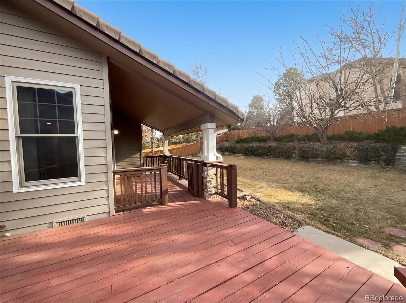
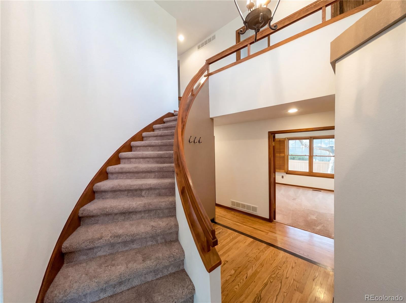
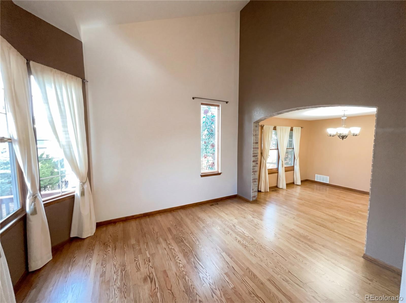
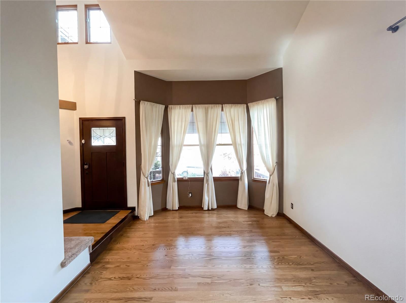
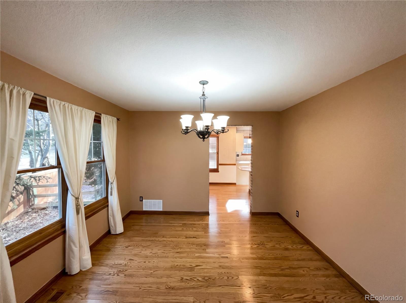
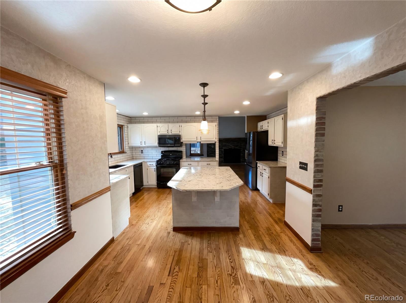
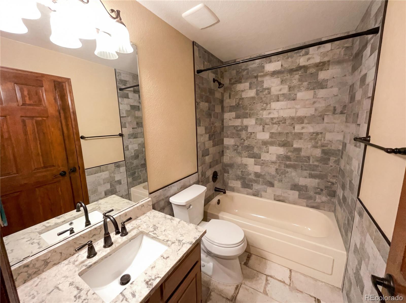
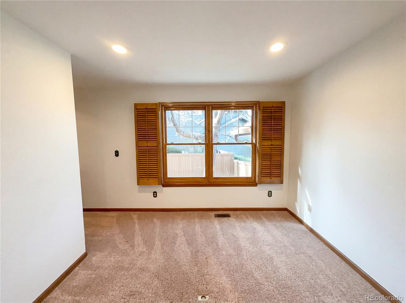
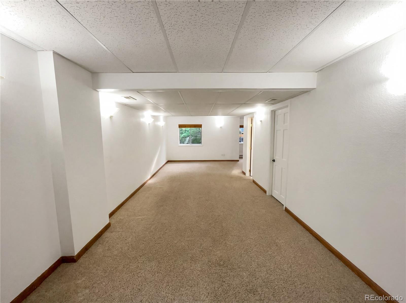
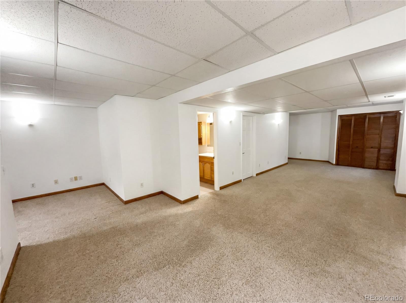
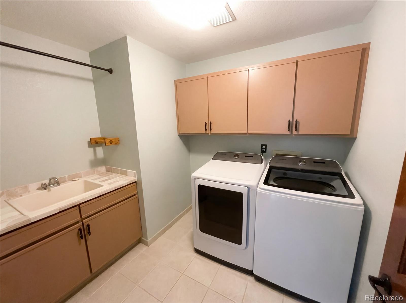
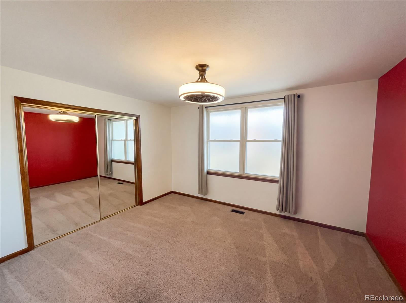
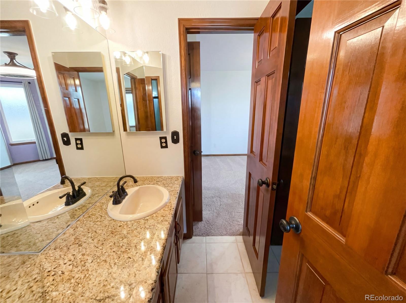
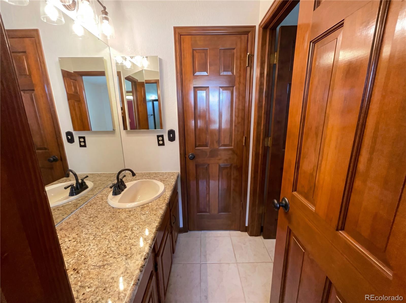
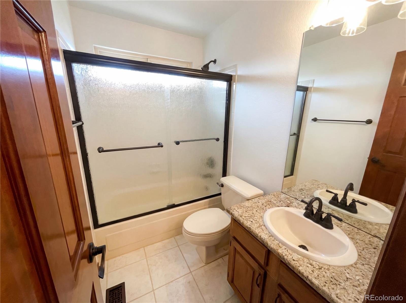
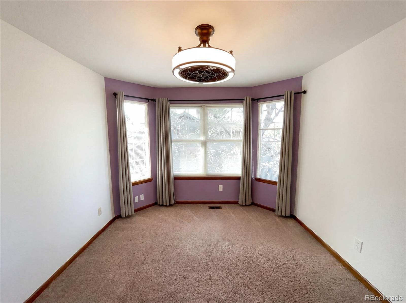
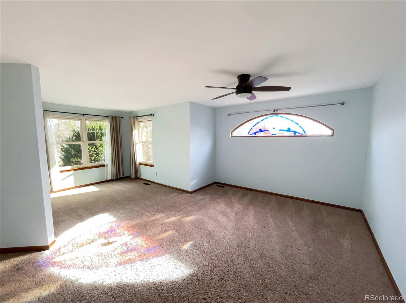
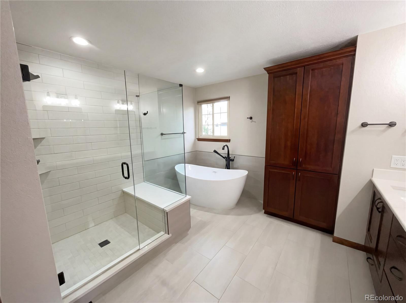
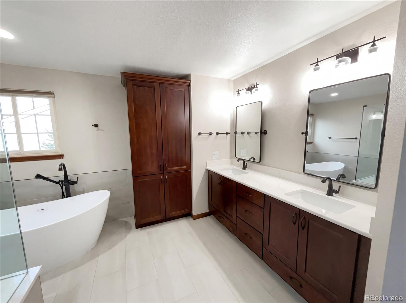
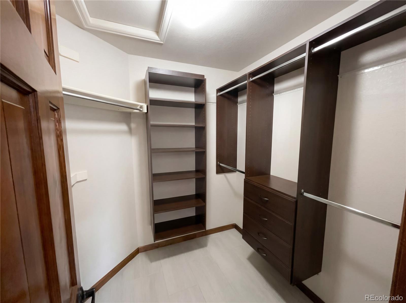
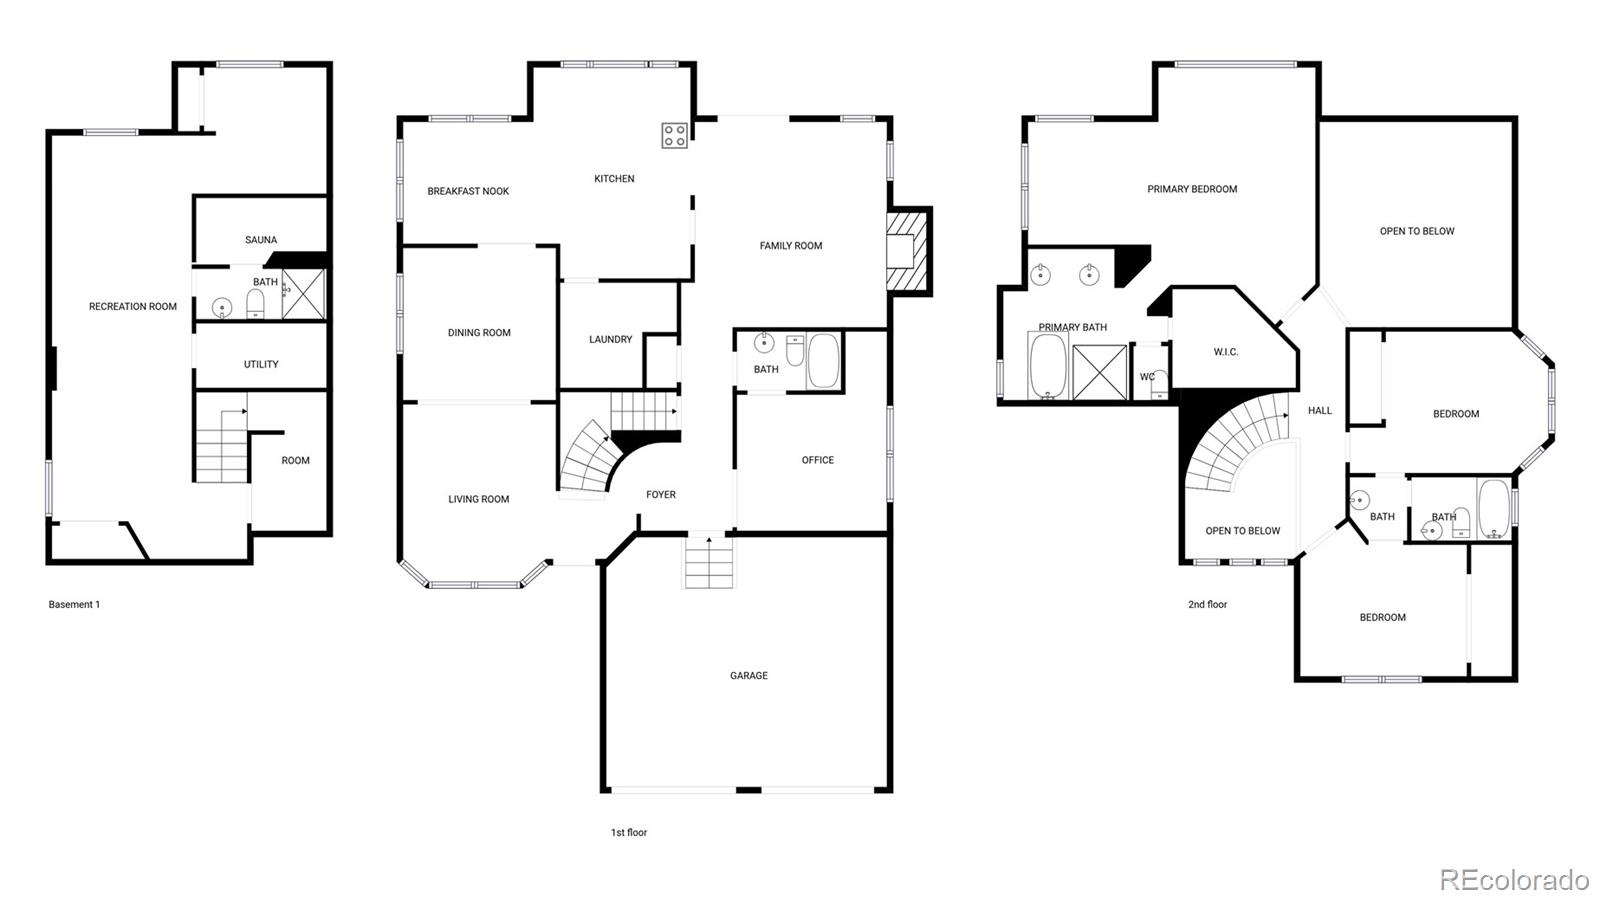
Welcome to 9372 Prairie View Dr, a home that exudes warmth and charm. The living room is graced with a cozy fireplace, perfect for those chilly evenings. The kitchen is a chef's dream with an accent backsplash and a functional kitchen island for meal preparations. The primary bedroom is a sanctuary with a spacious walk-in closet. The primary bathroom is a spa-like retreat featuring a separate tub and shower, and double sinks for convenience. Outdoor living is a delight with a deck for entertaining and a fenced-in backyard for seclusion. This home is a perfect blend of comfort and style. Don't miss out on this gem!. Included 100-Day Home Warranty with buyer activation

3
beds

3
baths

3,291 Sq.Ft. LIVING AREA

9,583 Sq.Ft. lot

Wendy Bowen

Wendy Bowen

Features & Amenities

Interior

  • total bedrooms3
  • Total bathrooms3
  • full bathrooms3
  • Flooring Carpet
  • APPLIANCES Microwave
  • other interior Features Kitchen Island

Area & Lot

  • Status Sold
  • Living Area3,291 Sq.Ft.
  • Total Area3,291 Sq.Ft.
  • Lot Area9,583 Sq.Ft.
  • MLS® ID7732280
  • TypeResidential
  • YEAR BUILT1989
  • NeighborhoodHighlands Ranch
  • Elementary SchoolSummit View
  • Middle SchoolMountain Ridge
  • High SchoolMountain Vista
  • School DistrictDouglas RE-1

Exterior

  • STORIES2
  • Garage Space3.0
  • utilitiesElectricity Available, Natural Gas Available
  • roofSpanish Tile
  • HEAT TYPEForced Air, Natural Gas
  • AIR CONDITIONINGCentral Air
  • sewerPublic Sewer

Financial

  • Sales Price$840,000
  • Real Estate Tax $5,336/yr
  • HOA $174/3 mos
  • Zoning PDU
View Virtual Tour

Highlands Ranch

Explore

Work With Us

Whether buying or selling a home, you can rely on The Denver Trio to listen to what is important to you, while keeping you informed on the latest market trends, current prices, and availability. They strive to provide value well beyond the transaction itself and are determined to build long-term relationships with their clients.

Follow Us On Instagram