9837 Isabel Court
9837 Isabel Court
9837 Isabel Court
9837 Isabel Court
9837 Isabel Court
9837 Isabel Court
9837 Isabel Court
9837 Isabel Court
9837 Isabel Court
9837 Isabel Court
9837 Isabel Court
9837 Isabel Court
9837 Isabel Court
9837 Isabel Court
9837 Isabel Court
9837 Isabel Court
9837 Isabel Court
9837 Isabel Court
9837 Isabel Court
9837 Isabel Court
9837 Isabel Court
9837 Isabel Court
9837 Isabel Court
9837 Isabel Court
9837 Isabel Court
9837 Isabel Court
9837 Isabel Court
9837 Isabel Court
9837 Isabel Court
9837 Isabel Court
9837 Isabel Court
9837 Isabel Court
9837 Isabel Court
9837 Isabel Court
9837 Isabel Court
9837 Isabel Court
9837 Isabel Court
9837 Isabel Court
9837 Isabel Court
9837 Isabel Court
9837 Isabel Court
9837 Isabel Court
9837 Isabel Court
9837 Isabel Court
9837 Isabel Court
9837 Isabel Court
9837 Isabel Court
9837 Isabel Court
9837 Isabel Court
9837 Isabel Court
SEE ALL PHOTOS
9837 Isabel Court
9837 Isabel Court
9837 Isabel Court
9837 Isabel Court
9837 Isabel Court
9837 Isabel Court
9837 Isabel Court
9837 Isabel Court
9837 Isabel Court
9837 Isabel Court
9837 Isabel Court
9837 Isabel Court
9837 Isabel Court
9837 Isabel Court
9837 Isabel Court
9837 Isabel Court
9837 Isabel Court
9837 Isabel Court
9837 Isabel Court
9837 Isabel Court
9837 Isabel Court
9837 Isabel Court
9837 Isabel Court
9837 Isabel Court
9837 Isabel Court
9837 Isabel Court
9837 Isabel Court
9837 Isabel Court
9837 Isabel Court
9837 Isabel Court
9837 Isabel Court
9837 Isabel Court
9837 Isabel Court
9837 Isabel Court
9837 Isabel Court
9837 Isabel Court
9837 Isabel Court
9837 Isabel Court
9837 Isabel Court
9837 Isabel Court
9837 Isabel Court
9837 Isabel Court
9837 Isabel Court
9837 Isabel Court
9837 Isabel Court
9837 Isabel Court
9837 Isabel Court
9837 Isabel Court
9837 Isabel Court
9837 Isabel Court
Sold

9837 Isabel Court

9837 Isabel Court, Highlands Ranch, CO 80126

$1,331,500
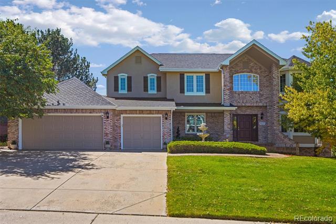
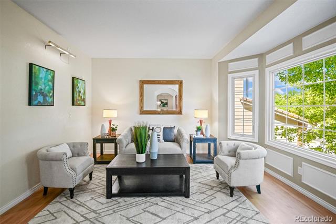
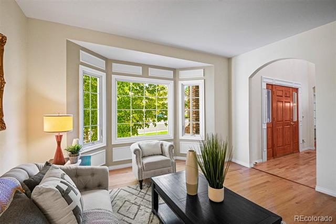
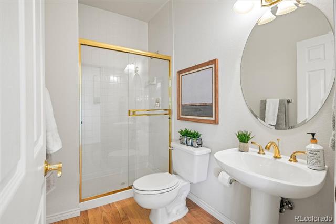
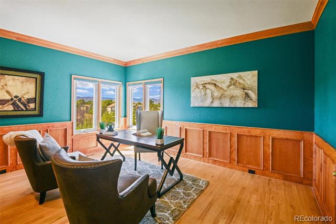
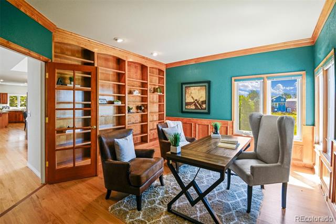
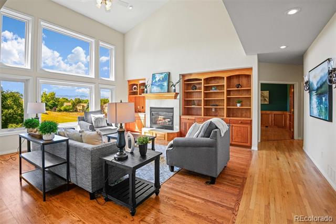
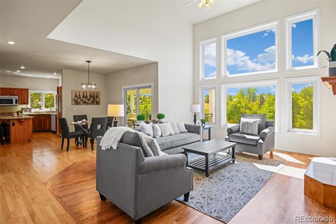
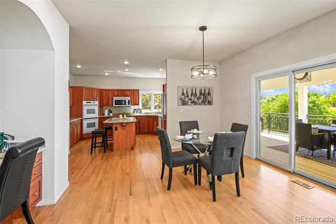
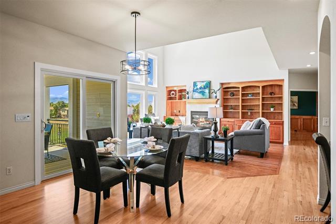
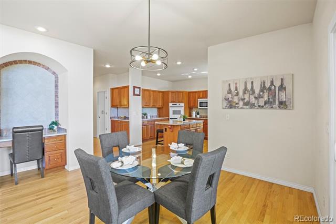
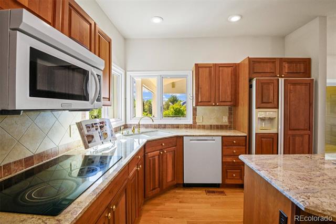
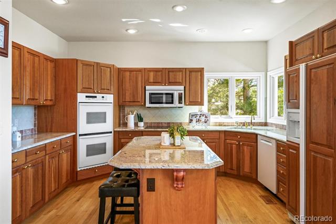
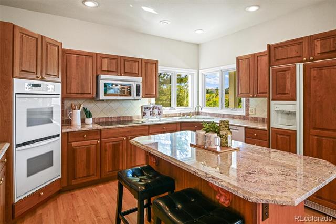
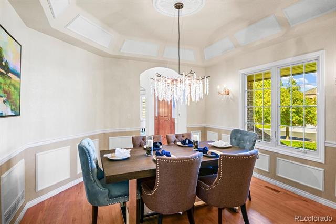
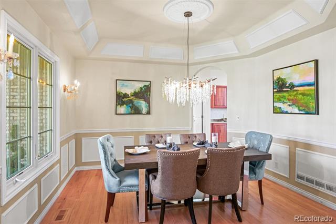
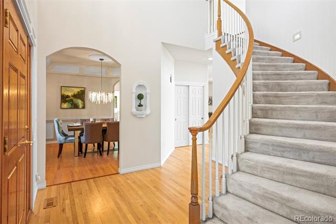
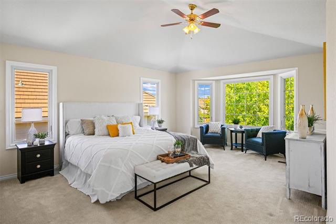
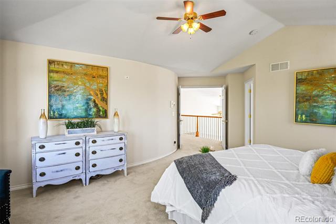
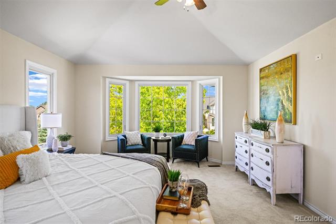
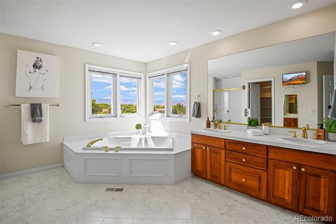
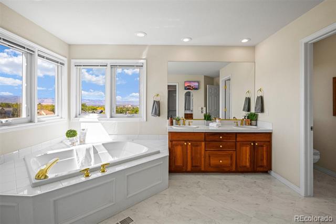
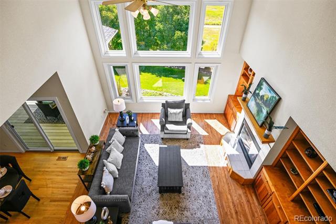
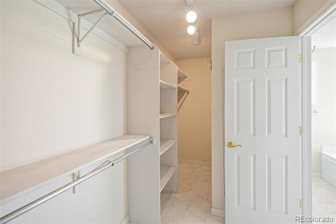
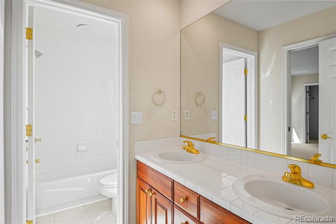
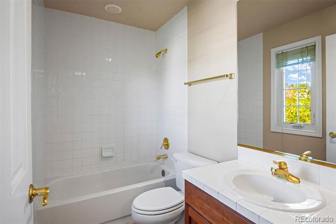
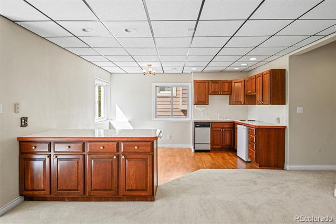
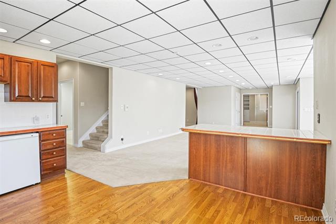
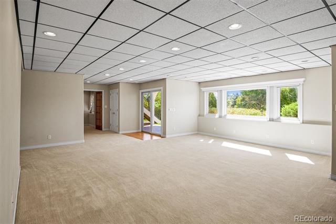
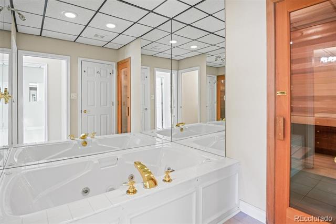
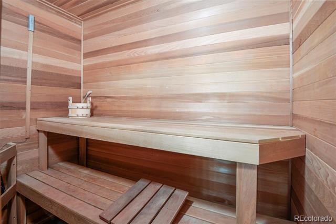
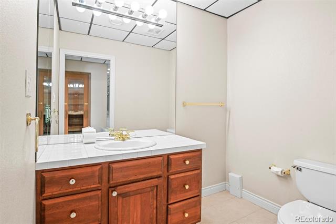
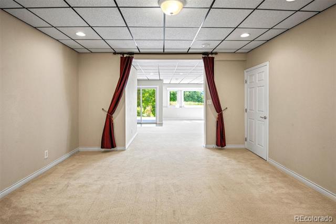
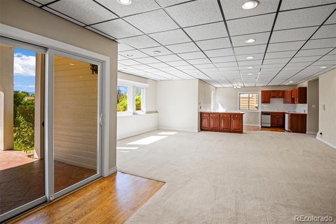
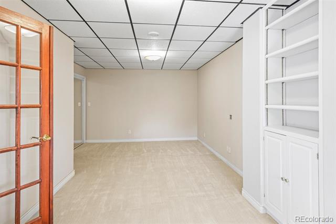
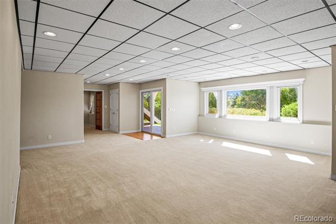
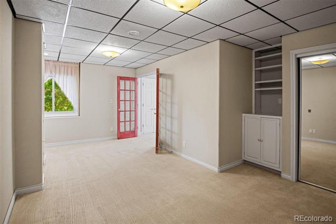
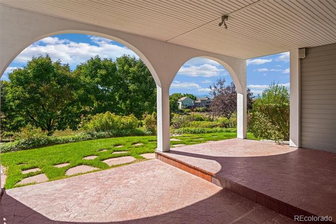
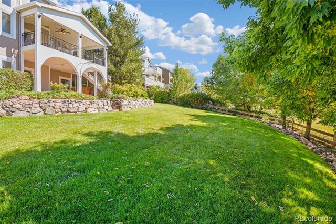
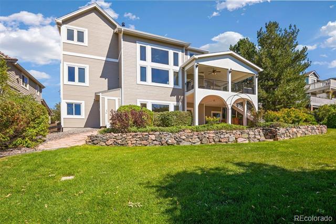
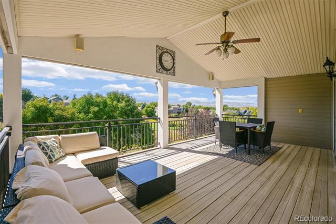
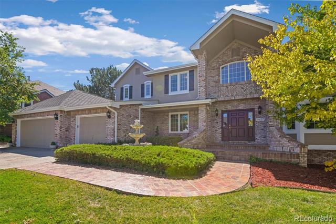
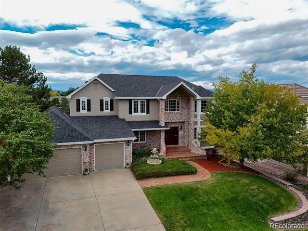
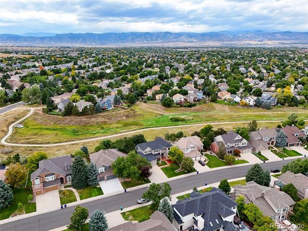
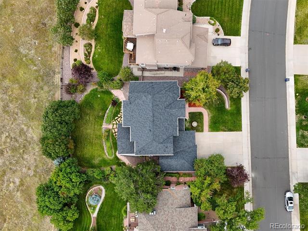
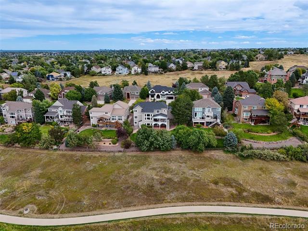
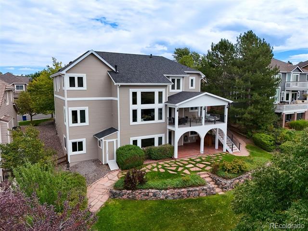
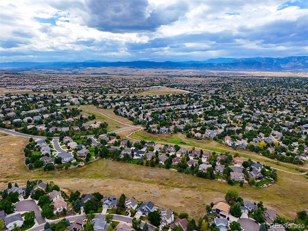
$50K SELLER CONCESSION TOWARDS UPDATES!!! This luxurious five-bedroom, five-bathroom, two-story is on a tranquil cul-de-sac in the prestigious Mansion Hills community. The magnificent foyer has a grand spiral staircase, hardwood floors, and soaring ceilings. The formal dining room features coffered ceilings with a stunning chandelier. The formal living room has a large bay window that illuminates this room with natural light. The expansive family room with its 2-story cathedral ceilings, built-in shelving, cozy gas fireplace, and bank of windows opens up to the spectacular views of the open space. The kitchen has cherry cabinets, granite counters, a large center island, ample counter space, and a walk-in pantry. Adjacent to the kitchen, the breakfast nook leads to a magnificent deck with rod iron railings, a cathedral ceiling, and a ceiling fan ideal for entertaining or relaxing and enjoying Colorado's breathtaking sunsets. French doors lead to a sophisticated private office with custom wainscoting, built-in shelving, crown molding, and stunning mountain views. Upstairs, the primary suite is your retreat, featuring cathedral ceiling, luxurious 5-piece bathroom with Jacuzzi jetted tub, and walk-in closet. Three additional bedrooms include one with an en-suite bath and two with a Jack-n-Jill bathroom. The fully finished walkout basement offers versatile living options, including mother-in-law accommodation, a luxury bath with a jetted tub and sauna, a spacious recreation area, a media room, a fitness room, and a large guest bedroom. Step outside to a covered patio and enjoy the expansive 1/3-acre lot, perfect for family activities and pets. Recent upgrades include NEW Anderson windows, NEW exterior paint, and a NEW dimensional roof and gutters. This home is ready for you to move in and start creating memories! Prime location with easy access to light rail, C-470, Chatfield Reservoir, parks, dining, and shopping.

5
beds

5
baths

5,017 Sq.Ft. LIVING AREA

0.29 Acres lot

Scotta Larsen

Scotta Larsen

Features & Amenities

Interior

  • total bedrooms5
  • Total bathrooms5
  • full bathrooms4
  • three quarter bathroom1
  • Flooring Carpet, Tile, Wood
  • Fireplace Family Room, Gas Log
  • APPLIANCES Cooktop, Dishwasher, Double Oven, Dryer, Gas Water Heater, Microwave, Range Hood, Refrigerator, Self Cleaning Oven, Washer, Water Softener
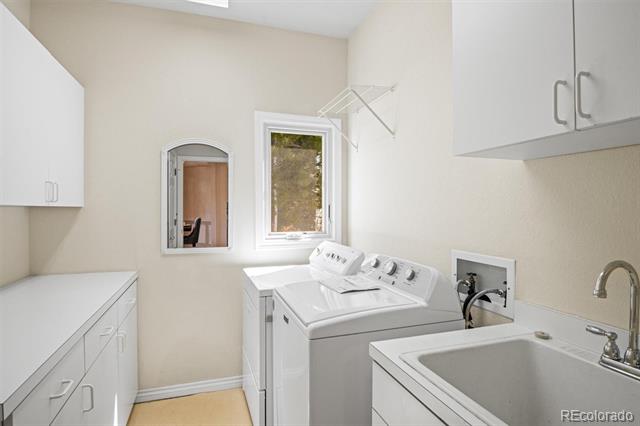
  • other interior Features Audio/Video Controls, Breakfast Nook, Built-in Features, Ceiling Fan(s), Eat-in Kitchen, Entrance Foyer, Five Piece Bath, Granite Counters, High Ceilings, High Speed Internet, In-Law Floorplan, Jack Jill Bath, Jet Action Tub, Kitchen Island, Open Floorplan, Pantry, Primary Suite, Sauna, Smoke Free, Tile Counters, Utility Sink, Vaulted Ceiling(s)

Area & Lot

  • Status Sold
  • Date Sold May 2, 2025
  • Living Area5,017 Sq.Ft.
  • Lot Area0.29 Acres
  • MLS® ID5731663
  • TypeResidential
  • YEAR BUILT1994
  • NeighborhoodHighlands Ranch
  • Architecture StylesContemporary
  • Elementary SchoolBear Canyon
  • Middle SchoolMountain Ridge
  • High SchoolMountain Vista
  • School DistrictDouglas RE-1

Exterior

  • STORIES2
  • Garage Space3.0
  • roofComposition
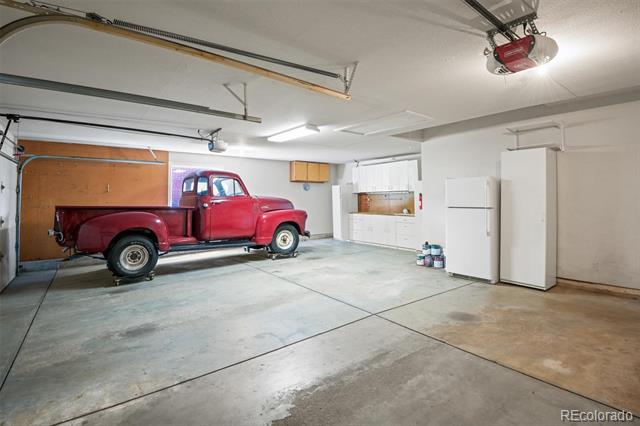
  • parkingDry Walled, Finished, Insulated, Oversized
  • HEAT TYPEForced Air, Natural Gas
  • AIR CONDITIONINGCentral Air
  • sewerCommunity
  • SubstructureConcrete Perimeter
  • HOA AmenitiesClubhouse, Fitness Center, Pool, Tennis Court(s)
  • other exterior FeaturesGarden, Private Yard, Water Feature

Financial

  • Sales Price$1,331,500
  • Real Estate Tax $7,139/yr
  • HOA $168/3 mos
  • Zoning RES
View Virtual Tour

Highlands Ranch

Explore

Work With Us

Whether buying or selling a home, you can rely on The Denver Trio to listen to what is important to you, while keeping you informed on the latest market trends, current prices, and availability. They strive to provide value well beyond the transaction itself and are determined to build long-term relationships with their clients.

Follow Us On Instagram